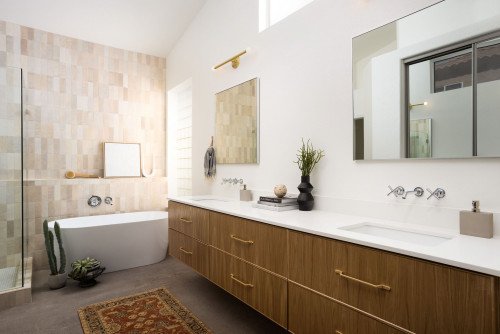
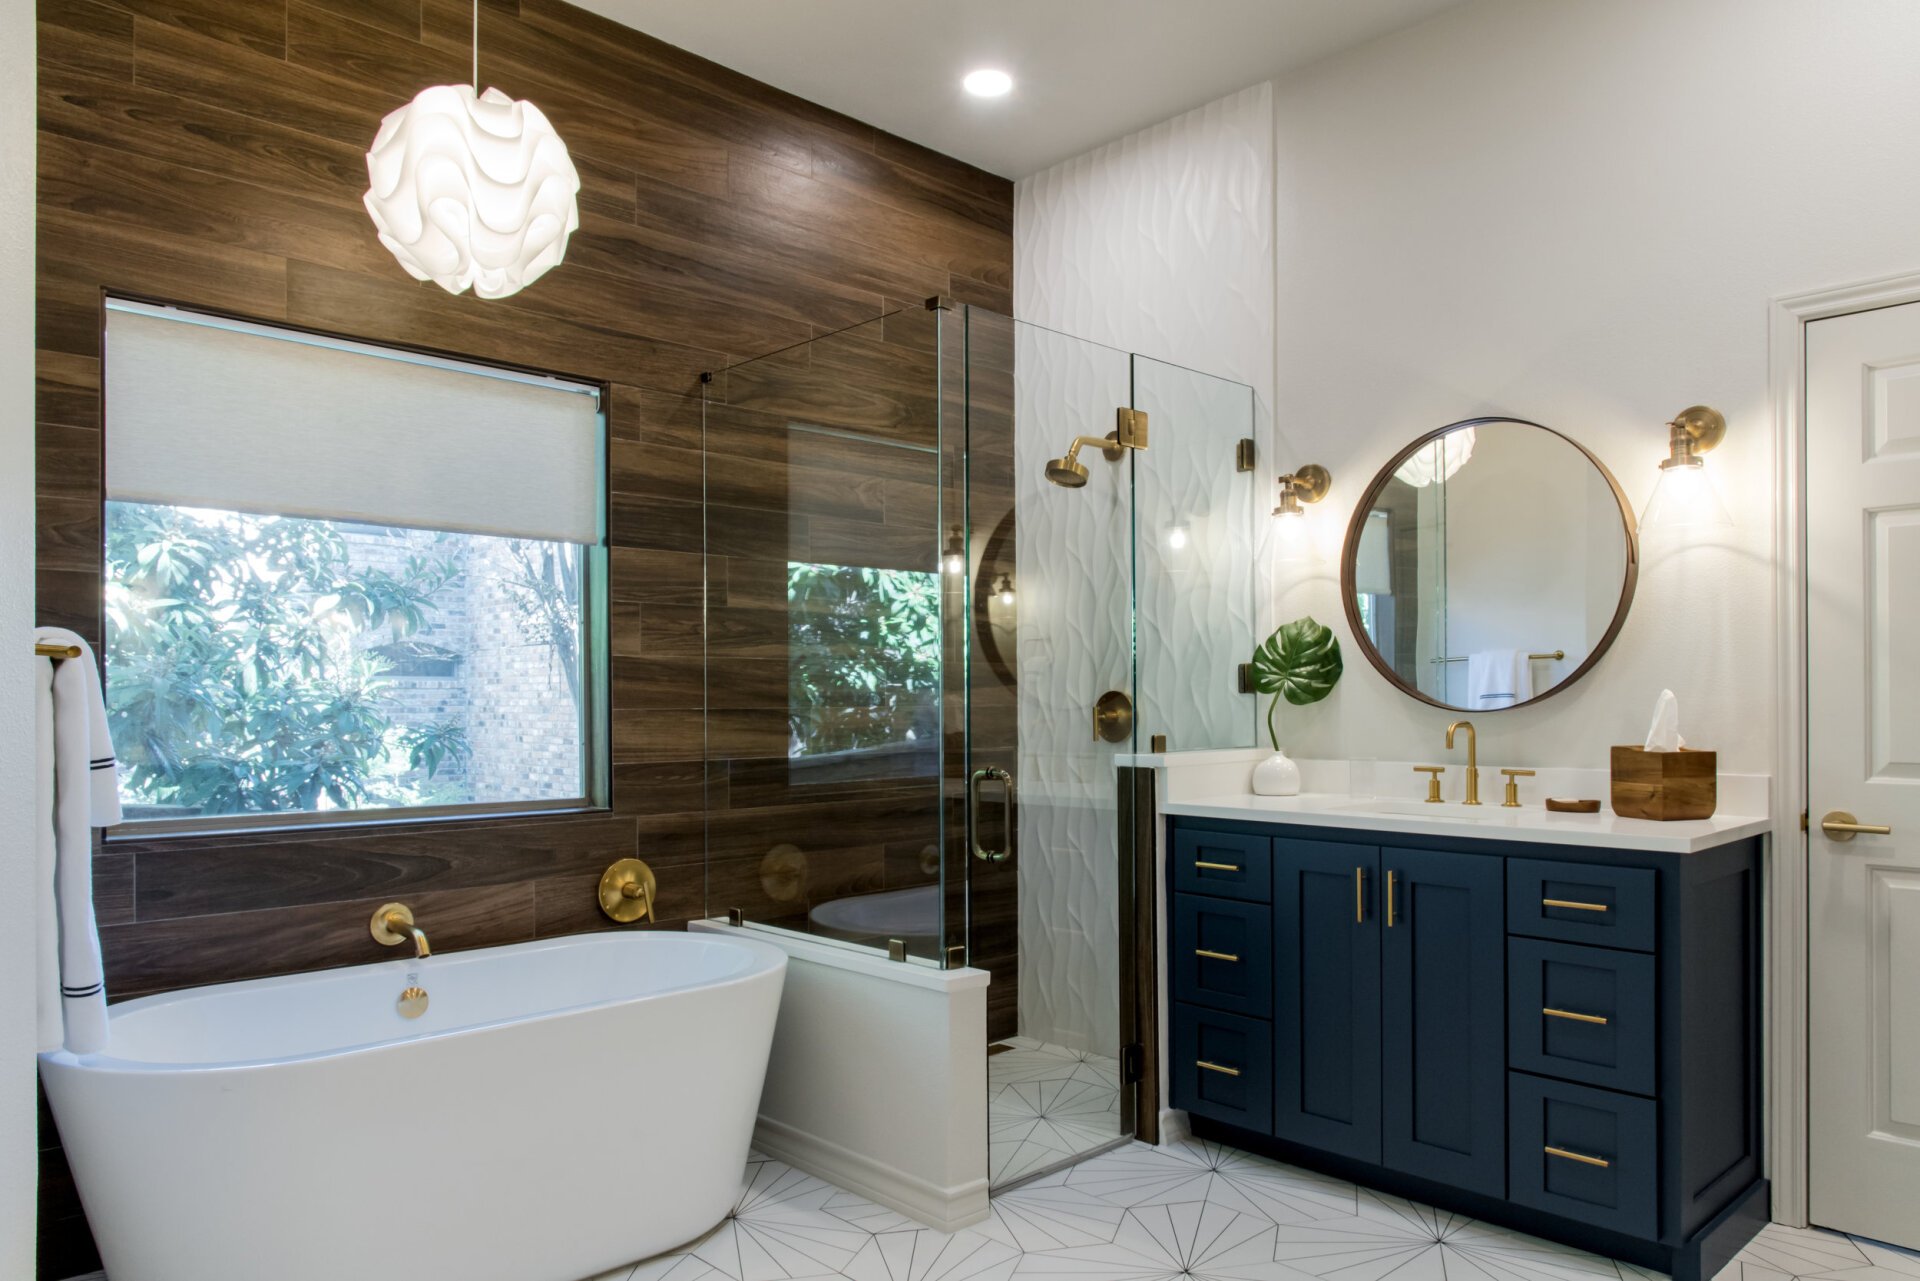
Valley Bathrooms primary bathroom inspiration: Primary bathroom remodel inspiration with a freestanding tub, wood vanity, brass fixtures, blue accent cabinetry, and a large window

01 A bathroom should feel considered from the first choice.

Bathroom remodeling in the San Fernando Valley should be simple.

Standard bathroom layouts are common across the Valley, so the cost should not feel like a mystery. We know the plumbing, ventilation, tile, and finish choices that usually move the price. Take our one-minute design quiz for an itemized planning estimate, or ask a bathroom specialist to dig into the details.

Not a licensed contractor. Independent partners handle construction after project review.

Pre-designed starting points

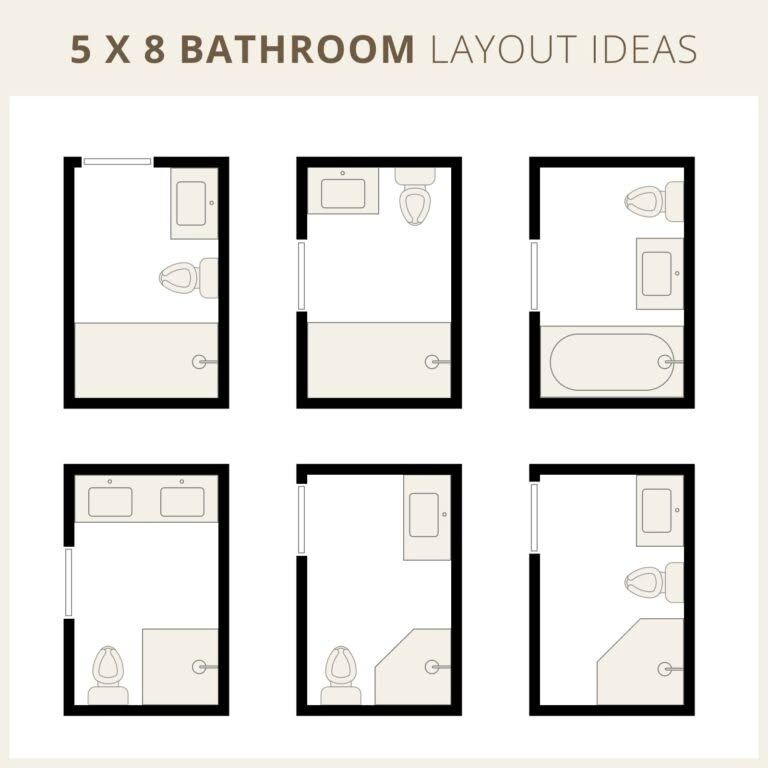
Six ways to make a 5×8 bathroom work.

We already know the layouts that fit many standard San Fernando Valley bathrooms. Start with the closest plan, then use the cost quiz to price the room and upgrades.

Six pre-defined 5 by 8 bathroom floor-plan ideas with shower, tub, vanity, and toilet arrangements
Use these as starting points—not fixed packages. We’ll confirm measurements, plumbing locations, clearances, and ventilation before a final plan.

Sourced looks

Start with a look.

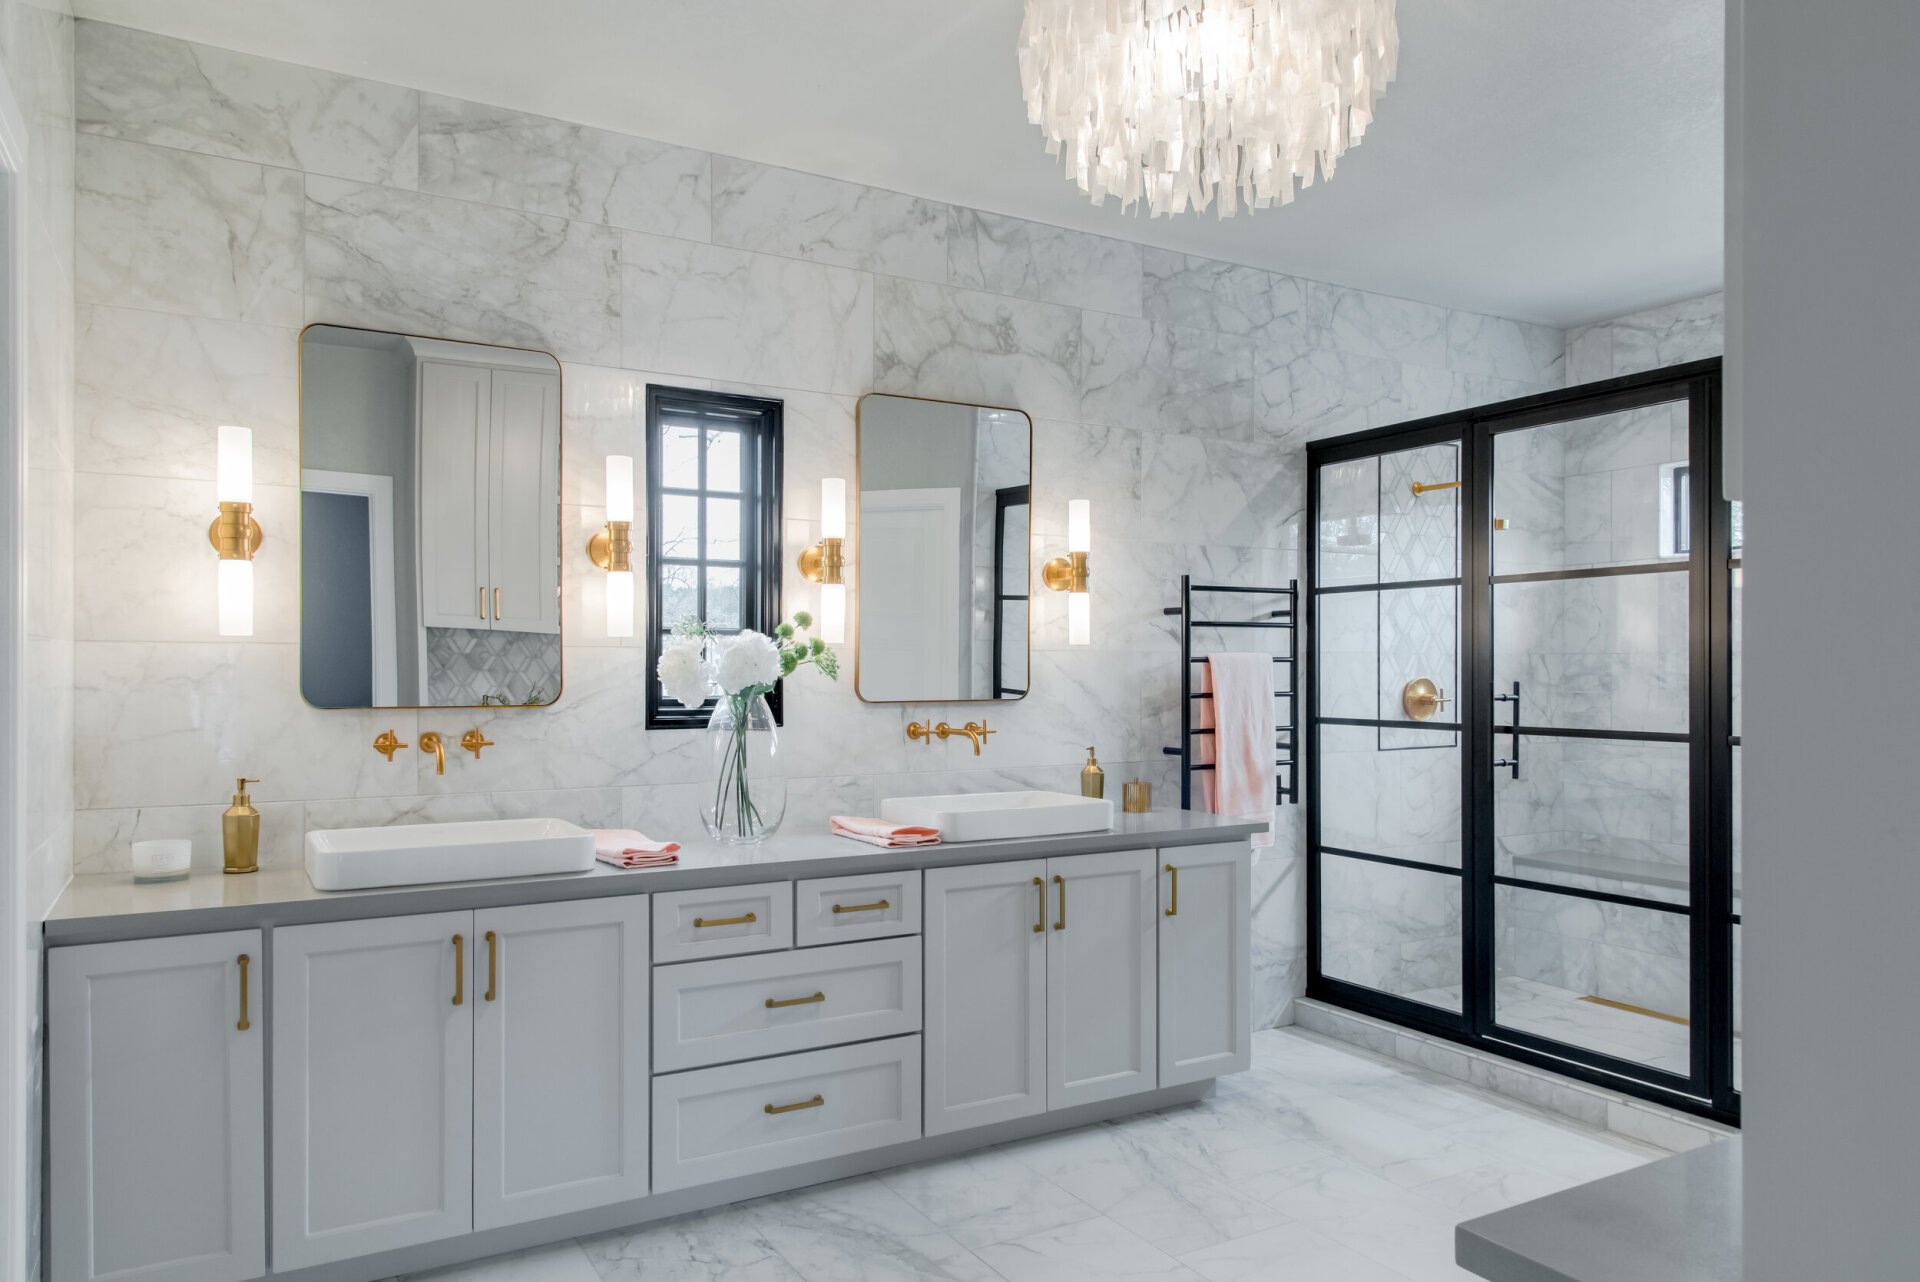
Hotel marble look sourced bathroom design option: Finished bathroom with a marble-look double vanity wall, glass shower enclosure, polished chrome mirrors, and warm chandelier lighting
Option 1

Hotel marble look

Bright marble-look tile, brass accents, double vanity styling, and black shower glass for a polished primary-bath direction.

Material planning target: $7.5k-14k before labor and hidden-condition review Mix of stocked fixtures plus special-order glass/tile
Tile direction
Large-format marble-look porcelain from local tile showroom or big-box special order
Glass direction
Black-grid enclosure measured after tile is set
Fixture direction
Brass faucets, sconces, pulls, and accessories matched as one finish family
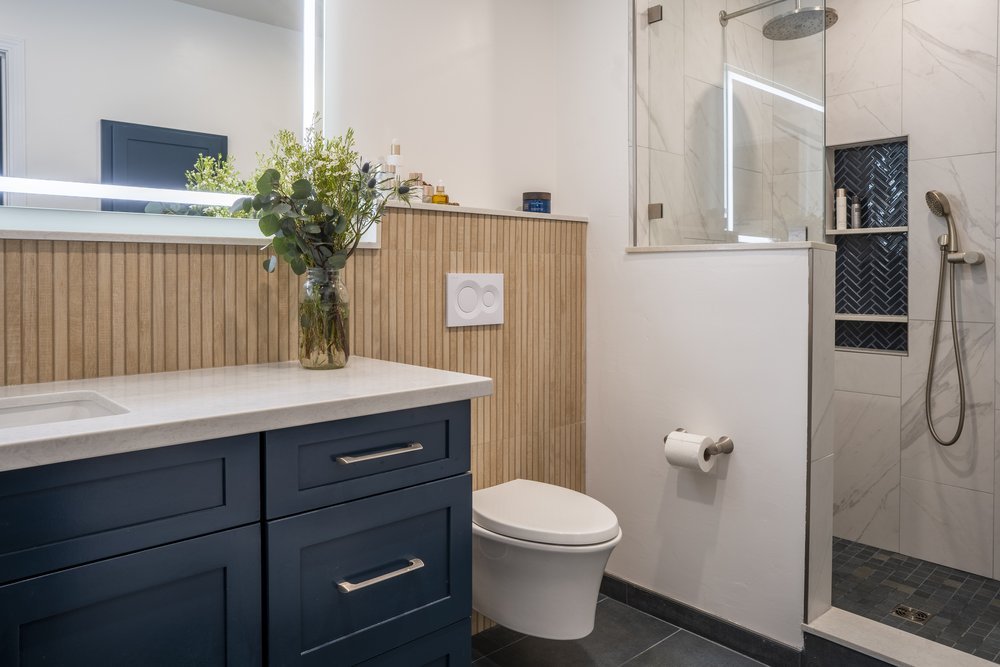
Warm spa shower sourced bathroom design option: Modern shower remodel inspiration with stone-look tile, glass enclosure, built-in niche, rainfall shower head, and warm wood vanity
Option 2

Warm spa shower

Stone-look shower tile, wood vanity warmth, rainfall fixture planning, glass, niche, and drain coordination.

Material planning target: $6.5k-12k before labor and hidden-condition review Tile and shower-system availability drive timing
Shower tile
Large-format stone-look tile with matching trim or Schluter-style edge profile
Storage
Built-in niche or full-wall ledge planned before waterproofing
Controls
Rain head, hand shower, valve, and trim verified as one system
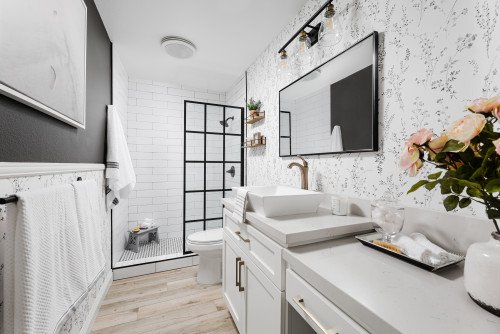
Bright family bath sourced bathroom design option: Bright white bathroom remodel inspiration with a modern vanity, clean tile, round mirror, brass accents, and natural daylight
Option 3

Bright family bath

Durable everyday bathroom package with easy-clean finishes, vanity storage, lighting, mirror, and tub-or-shower decisions.

Material planning target: $3.8k-8.5k before labor and hidden-condition review Mostly stocked or fast-ship items when sizes are standard
Vanity
Stock or semi-custom vanity sized around existing plumbing when possible
Lighting
Round mirror plus warm LED vanity lighting or anti-fog mirror option
Surfaces
Neutral wall/floor tile selected for easy cleaning and broad availability
Design direction

Choose a look.

Spa shower upgrade: Modern shower remodel inspiration with stone-look tile, glass enclosure, built-in niche, rainfall shower head, and warm wood vanity

Spa shower upgrade

A calmer shower-forward bathroom with larger tile, cleaner glass, integrated storage, and fixture choices that feel intentional instead of pieced together.

  • + Large-format tile direction
  • + Niche, bench, or ledge planning
  • + Glass and drain coordination
  • + Fixture finish consistency
Bright family bath: Bright white bathroom remodel inspiration with a modern vanity, clean tile, round mirror, brass accents, and natural daylight

Bright family bath

A durable hall bathroom direction for everyday use: brighter lighting, easy-clean surfaces, better vanity storage, and tile choices that still photograph well.

  • + Vanity and mirror pairing
  • + Tub or shower decision
  • + Kid and guest friendly finishes
  • + Storage without clutter
Primary suite refresh: Primary bathroom remodel inspiration with a freestanding tub, wood vanity, brass fixtures, blue accent cabinetry, and a large window

Primary suite refresh

A more finished primary bathroom plan with better fixture placement, premium comfort upgrades, and a materials package that can be reviewed before contractor pricing.

  • + Double vanity planning
  • + Smart toilet or bidet options
  • + Steam or comfort upgrades
  • + Material sourcing plan
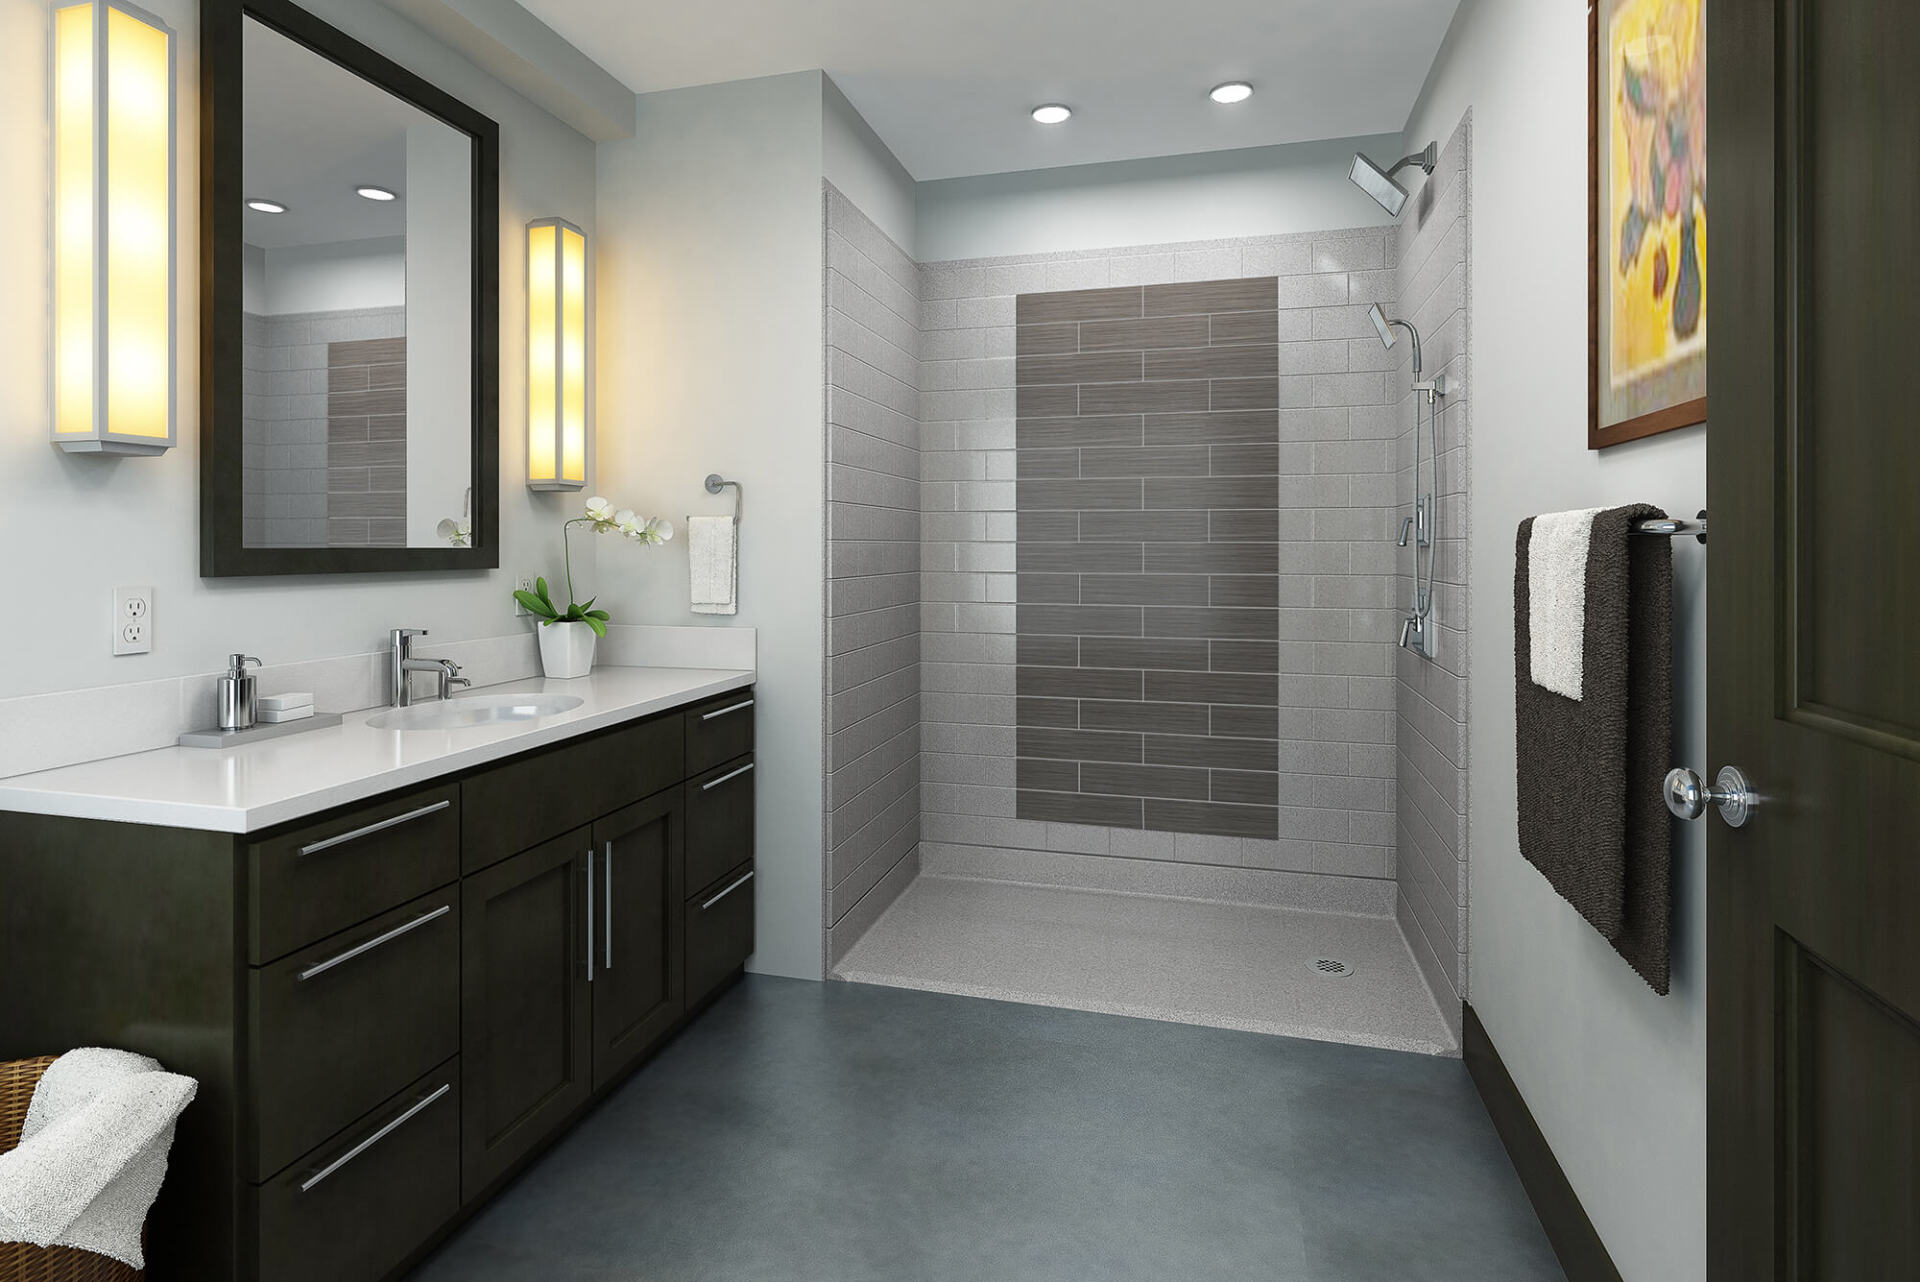
Bathroom material and fixture sourcing workflow: Bathroom design planning image with a modern vanity, LED mirror, shower glass, neutral tile palette, and fixture coordination

From look to scope

Get clear before pricing.

Turn the ideas you like into a tighter project brief.

01

Choose the target

Room, photos, fixtures, timing.

02

Map the options

Materials, lead times, substitutions.

03

Review the scope

Independent partner confirms details and pricing.

Ready?

Build the brief.

Get my bathroom plan
Explore service areas

Find your area.

Premium features

Add the details.

Built-In Shower Benches bathroom feature inspiration: Walk-in shower remodel inspiration with marble-look wall tile, built-in shower bench, glass enclosure, and polished chrome controls
shower seating

Built-In Shower Benches

A built-in shower bench or shower seat adds comfort, storage flexibility, and a more finished walk-in shower layout.

→ View gallery
Heated Toilet Seats and Smart Toilets bathroom feature inspiration: Primary bathroom remodel inspiration with a freestanding tub, wood vanity, brass fixtures, blue accent cabinetry, and a large window
toilet comfort

Heated Toilet Seats and Smart Toilets

The clearer terms are heated toilet seats and smart toilets. Smart toilets can add heated seats, automatic functions, and integrated cleansing features.

→ View gallery
Bidet Toilet Seats bathroom feature inspiration: Bright white bathroom remodel inspiration with a modern vanity, clean tile, round mirror, brass accents, and natural daylight
cleansing fixtures

Bidet Toilet Seats

Most remodel conversations mean a bidet toilet seat or integrated bidet toilet, with water, power, and bowl compatibility checked before install.

→ View gallery
Steam Shower Systems bathroom feature inspiration: Modern shower remodel inspiration with stone-look tile, glass enclosure, built-in niche, rainfall shower head, and warm wood vanity
spa shower upgrades

Steam Shower Systems

Steam showers require the right enclosed shower design, steam generator, controls, ventilation, and waterproofing plan.

→ View gallery
LED Anti-Fog Mirrors bathroom feature inspiration: Bathroom design planning image with a modern vanity, LED mirror, shower glass, neutral tile palette, and fixture coordination
vanity lighting

LED Anti-Fog Mirrors

LED anti-fog bathroom mirrors are a common premium fixture upgrade for vanity lighting, daily use, and cleaner mirror visibility after showers.

→ View gallery
Bathroom Audio and Bluetooth Speakers bathroom feature inspiration: Custom bathroom design inspiration with patterned floor tile, warm wood shelving, a red vanity, and a glass shower door
bathroom audio

Bathroom Audio and Bluetooth Speakers

For bathrooms, the better term is bathroom audio: often a Bluetooth speaker built into a bath fan, mirror, or shower-rated speaker system.

→ View gallery
Explore bathroom types

Pick your project.

Hall Bathrooms remodel planning example: Bright white bathroom remodel inspiration with a modern vanity, clean tile, round mirror, brass accents, and natural daylight

Hall Bathrooms

The classic family or guest bath: vanity, tub or shower, toilet, tile, lighting, and storage.

  • + 5x8 and 5x9 layouts
  • + Tub-to-shower options
  • + Durable tile and fixtures
  • + Clean storage improvements
→ Explore Hall Bathrooms
Primary Bathrooms remodel planning example: Primary bathroom remodel inspiration with a freestanding tub, wood vanity, brass fixtures, blue accent cabinetry, and a large window

Primary Bathrooms

Larger bathrooms with better storage, nicer fixtures, larger showers, and a more finished design.

  • + Larger shower layouts
  • + Double vanity planning
  • + Better lighting
  • + More design detail
→ Explore Primary Bathrooms
Walk-In Showers remodel planning example: Walk-in shower remodel inspiration with marble-look wall tile, built-in shower bench, glass enclosure, and polished chrome controls

Walk-In Showers

For homeowners who want cleaner access, newer waterproofing, and a bathroom that feels easier to use.

  • + Tub-to-shower conversions
  • + Glass and niche options
  • + Waterproofing review
  • + Modern shower fixtures
→ Explore Walk-In Showers
Small Bathrooms remodel planning example: Compact tub and shower bathroom remodel inspiration with white wall tile, built-in storage, warm brass fixtures, and neutral floor tile

Small Bathrooms

A focused remodel for tight bathrooms where layout, storage, tile, and fixtures have to work harder.

  • + Small-space vanity choices
  • + Bright finish planning
  • + Efficient storage
  • + Better use of tight rooms
→ Explore Small Bathrooms
Custom Bathroom Design remodel planning example: Custom bathroom design inspiration with patterned floor tile, warm wood shelving, a red vanity, and a glass shower door

Custom Bathroom Design

For bathrooms that need layout changes, premium finishes, special tile, or a more involved design plan.

  • + Layout planning
  • + Premium tile and glass
  • + Detailed finish planning
  • + Installer partner review
→ Explore Custom Bathroom Design
1

Choose the room

2

Choose the area

3

Send the brief

Project review

Get project review.

Share the room, address, and timeline. We’ll route the right next step.

Bathroom Specialists San Fernando Valley first Matched installer partners

Valley Bathrooms is not a licensed contractor and does not perform construction, installation, remodeling, or repair work. This form is for project review and referral follow-up. Final contractor license details, pricing, scope, measurements, material selections, hidden conditions, permits, and site access are confirmed before any work begins.