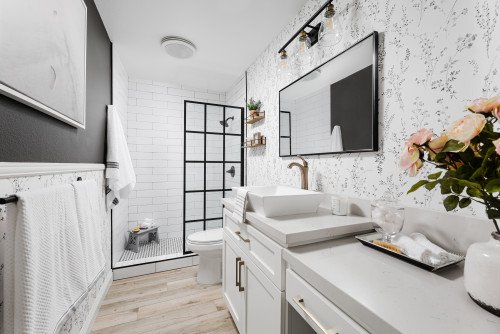
Hall Bathrooms
The classic family or guest bath: vanity, tub or shower, toilet, tile, lighting, and storage.
- + 5x8 and 5x9 layouts
- + Tub-to-shower options
- + Durable tile and fixtures
- + Clean storage improvements

Cost guide
Explore bathroom remodel planning categories Valley Bathrooms helps homeowners compare: hall baths, primary bathrooms, walk-in showers, tub replacement, tile, vanities, and custom design.
Build a remodeling plan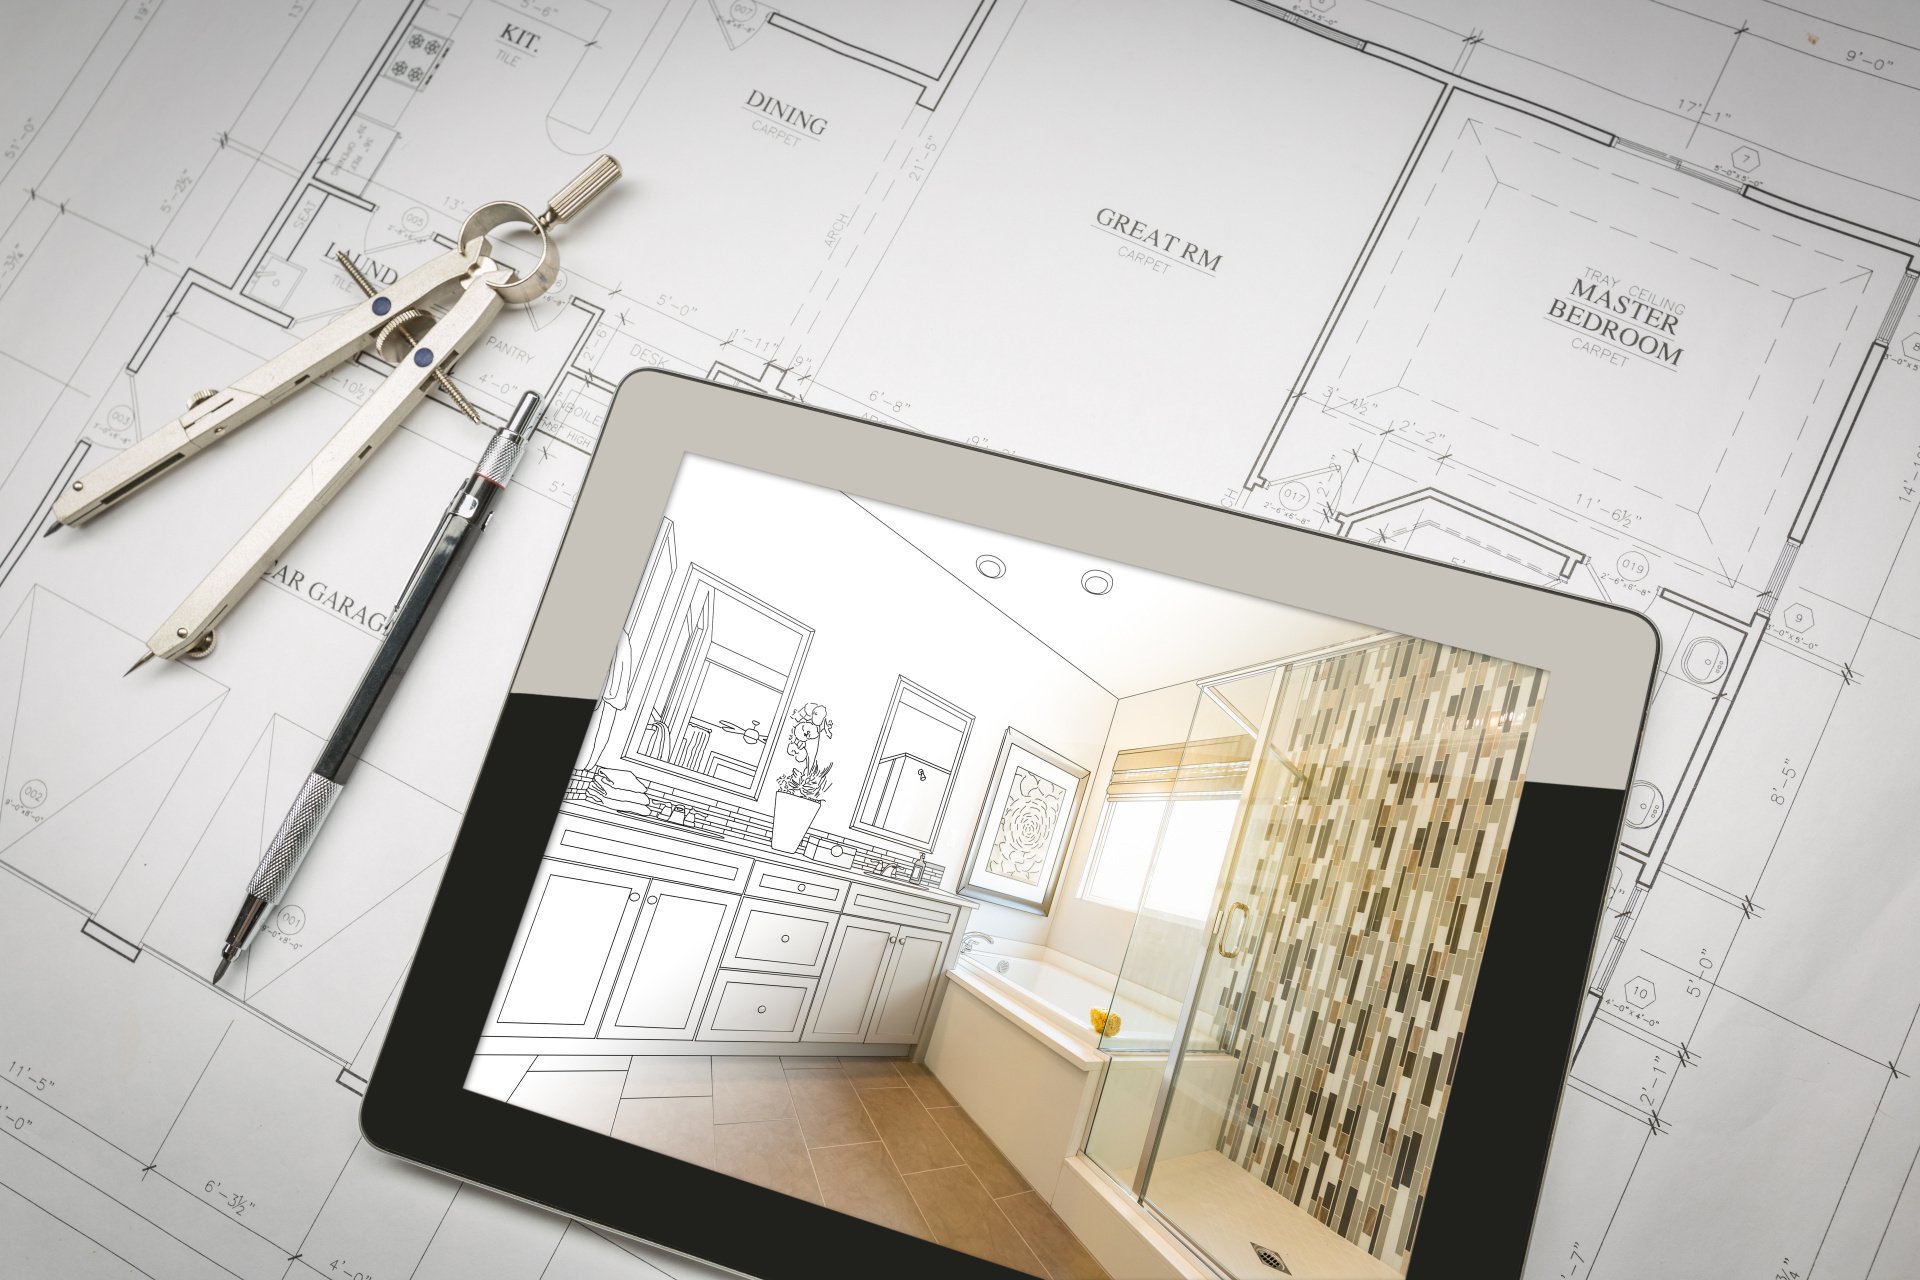
Use the service pages to decide what kind of bathroom project you have before requesting a project review.
Layout changes, plumbing moves, hidden water damage, premium tile, custom glass, electrical upgrades, permits, and access conditions.
The classic family or guest bath: vanity, tub or shower, toilet, tile, lighting, and storage.
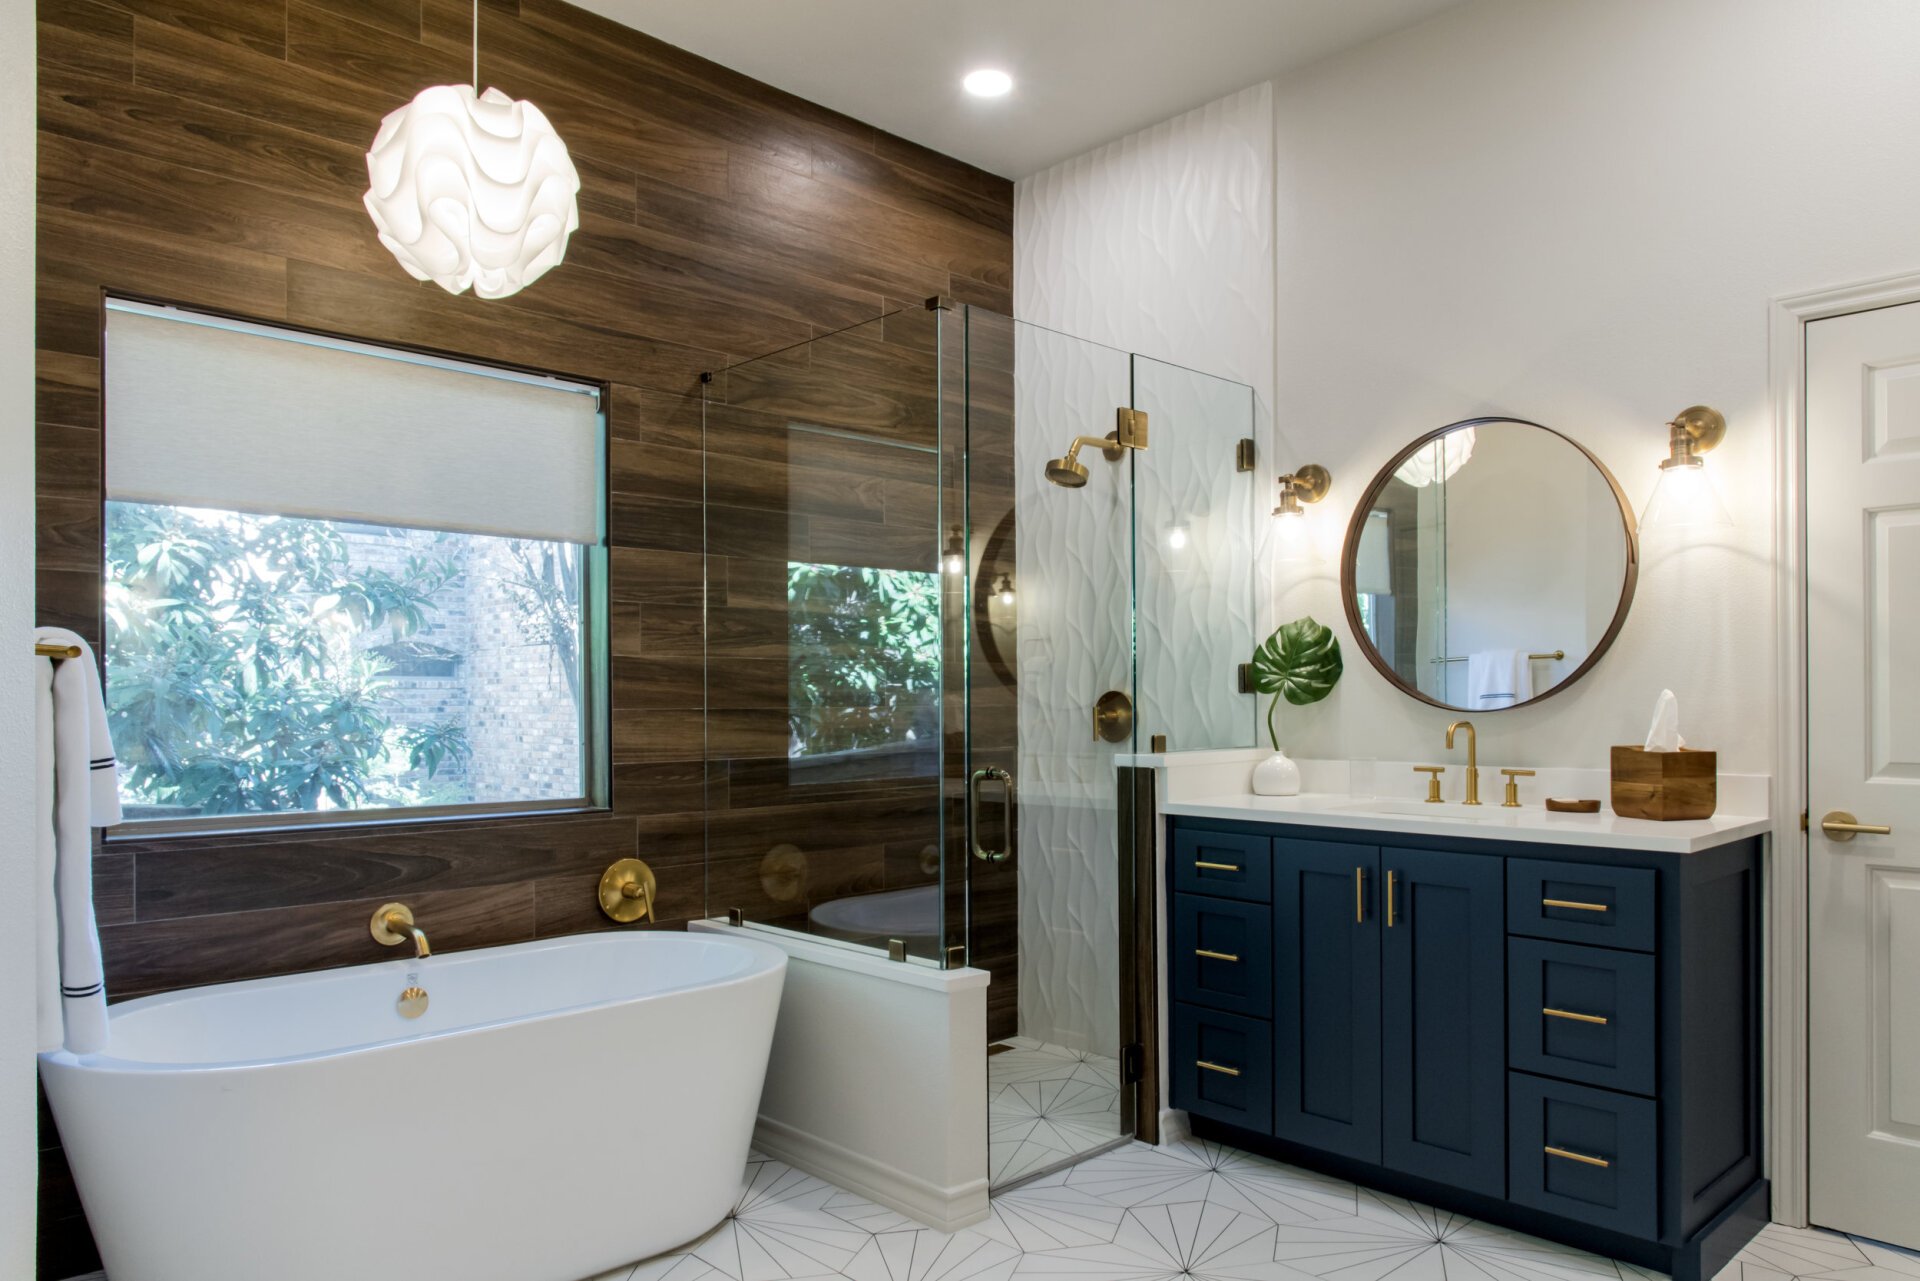
Larger bathrooms with better storage, nicer fixtures, larger showers, and a more finished design.
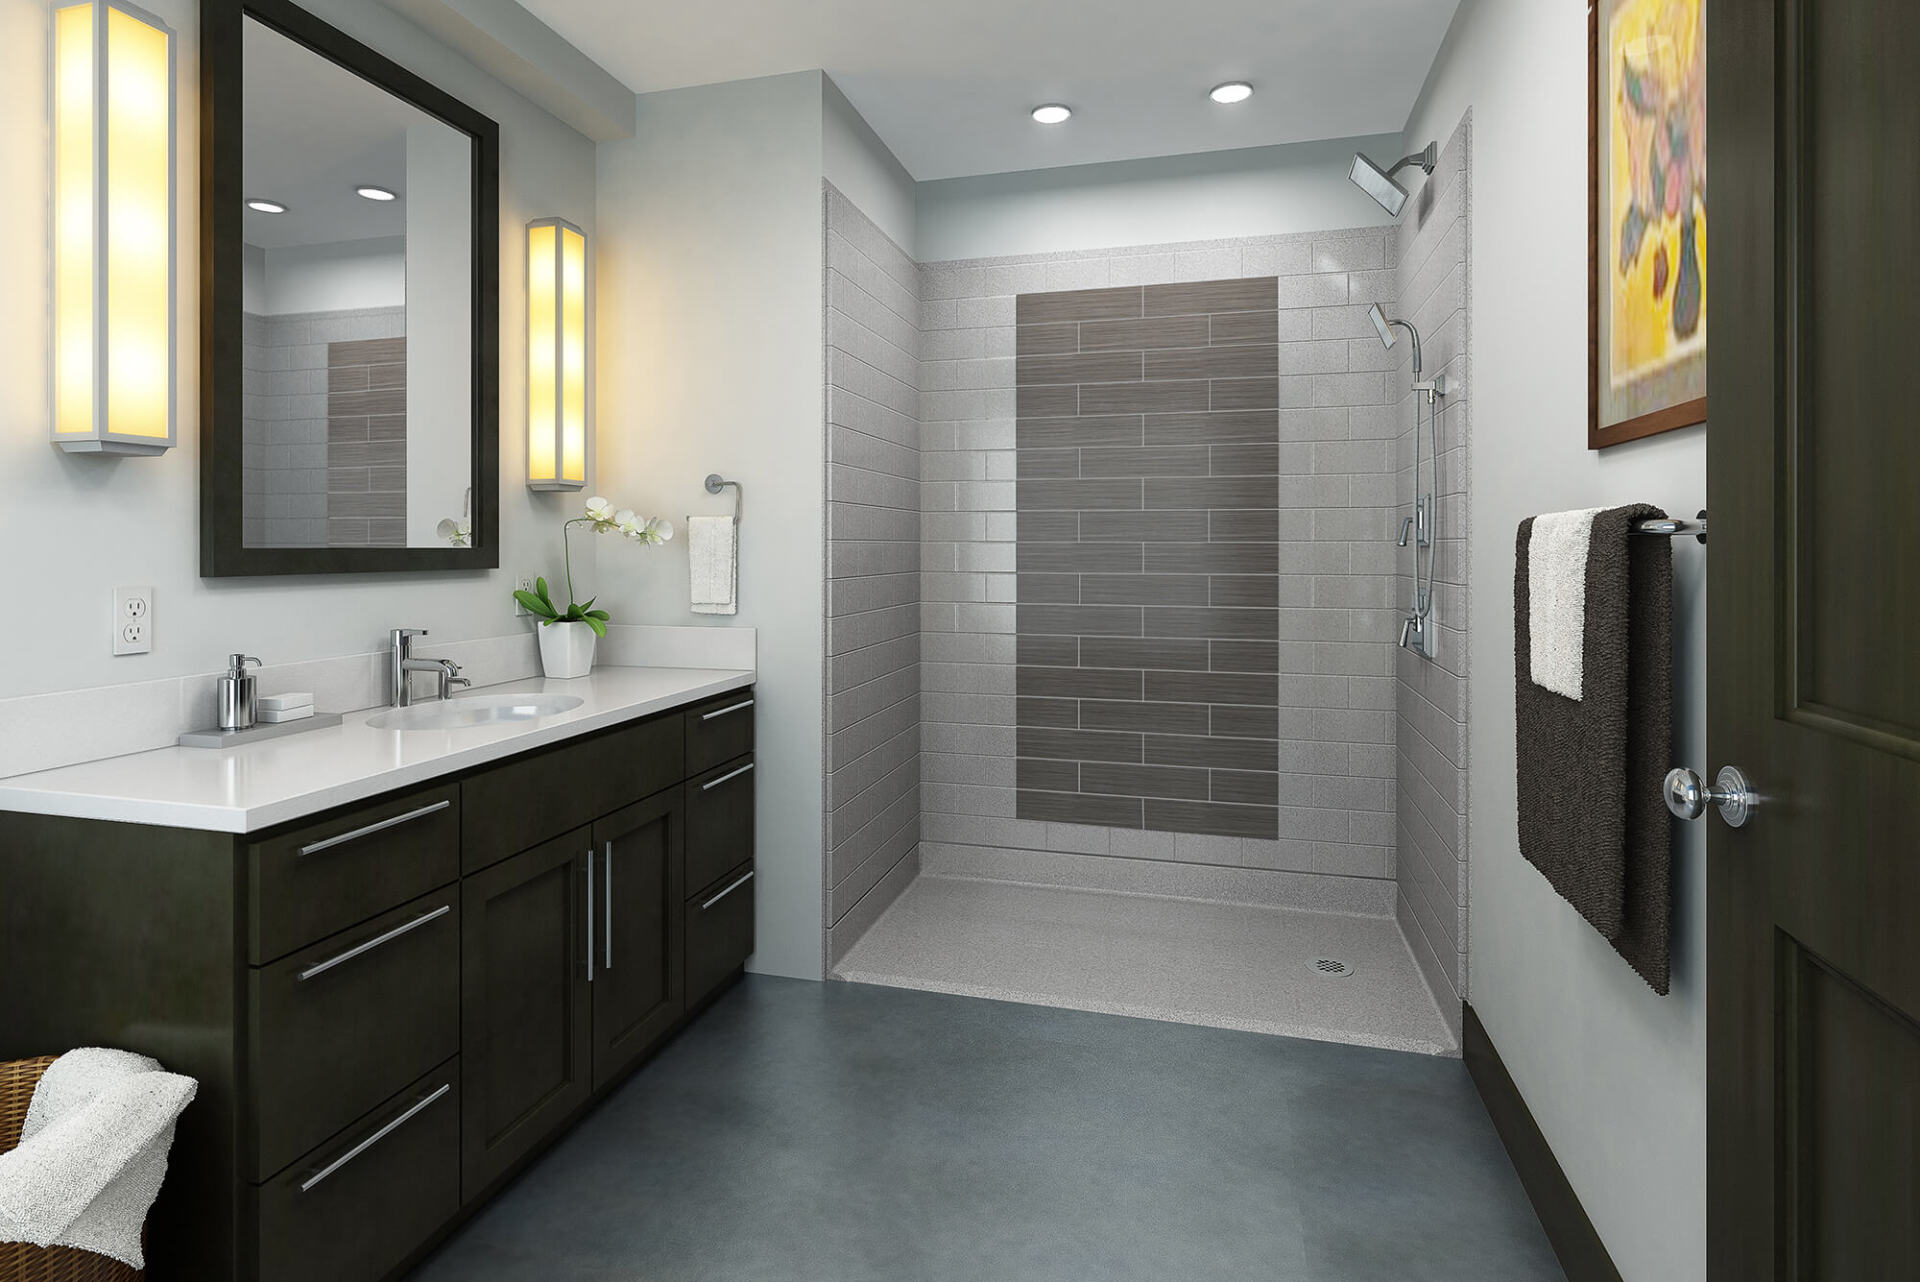
For homeowners who want cleaner access, newer waterproofing, and a bathroom that feels easier to use.
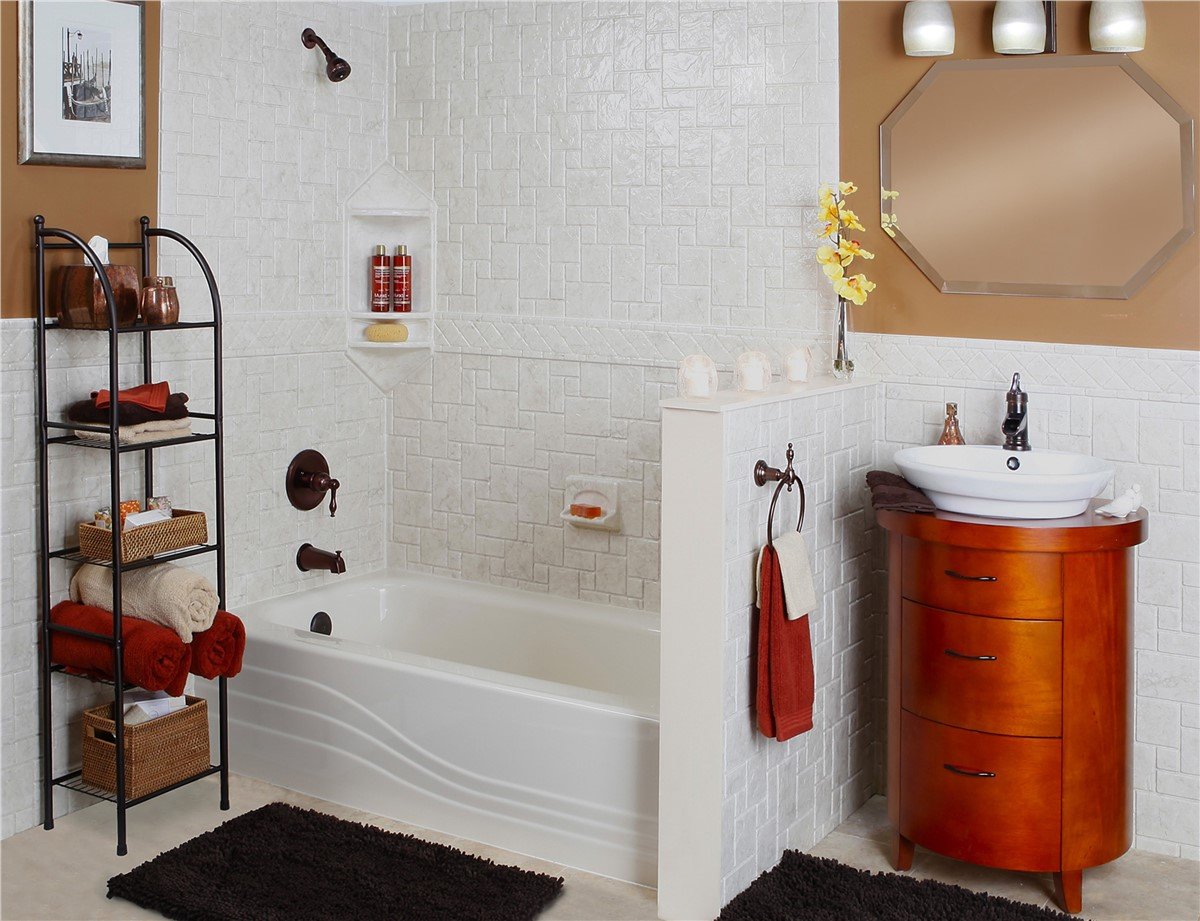
A focused remodel for tight bathrooms where layout, storage, tile, and fixtures have to work harder.
Share the room, address, and timeline. We’ll route the right next step.