Start with the room, not the finish
Encino homeowners often get a clearer starting point by separating the practical scope—layout, water protection, storage, lighting, and ventilation—from the finish choices they want to explore.

Bathroom remodeling in Encino
Encino homeowners can explore hall bathrooms, primary bathrooms, walk-in showers, small bathrooms, and custom remodel ideas before requesting installer-partner follow-up.
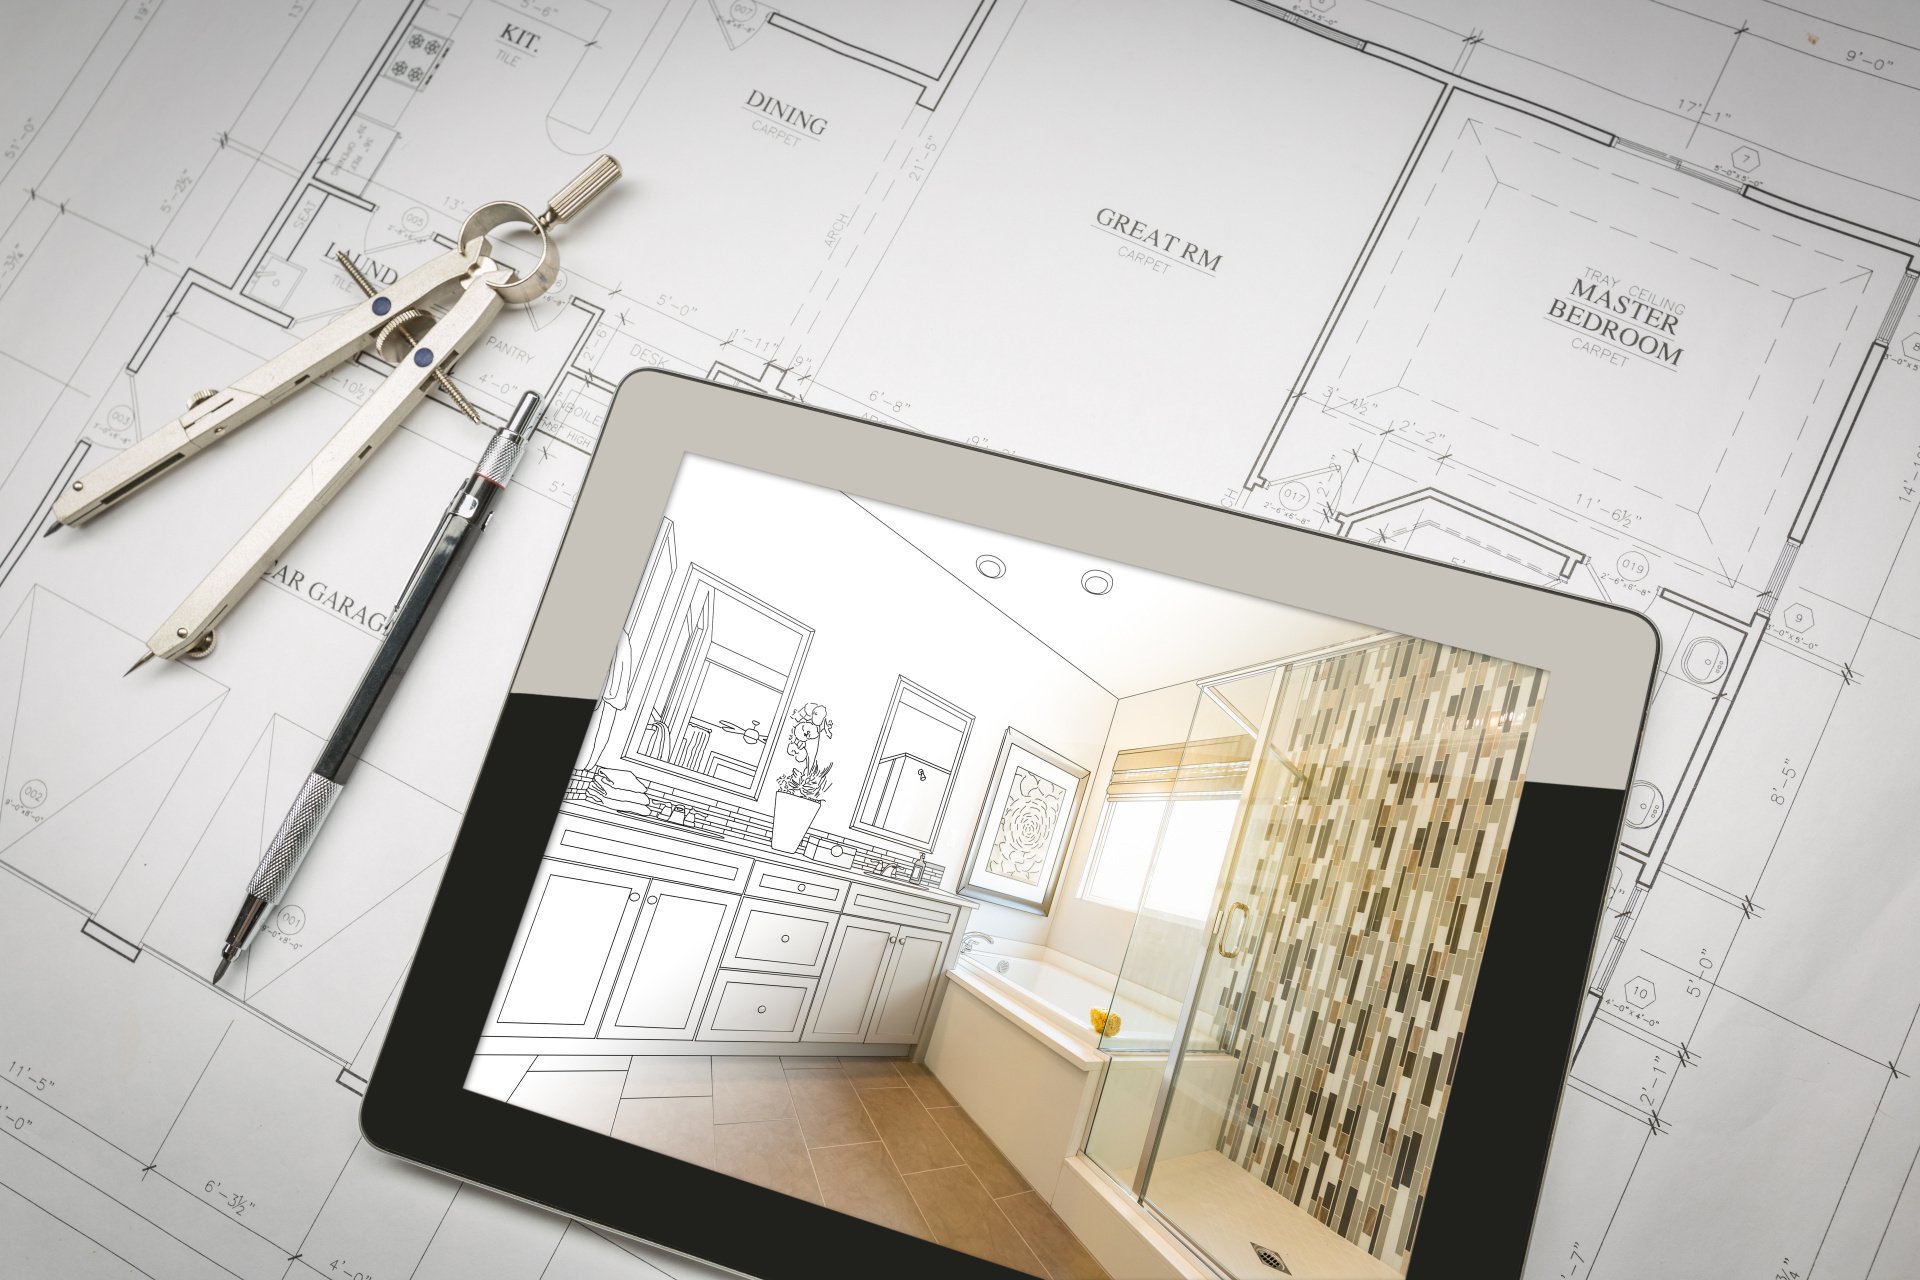
Build a remodeling plan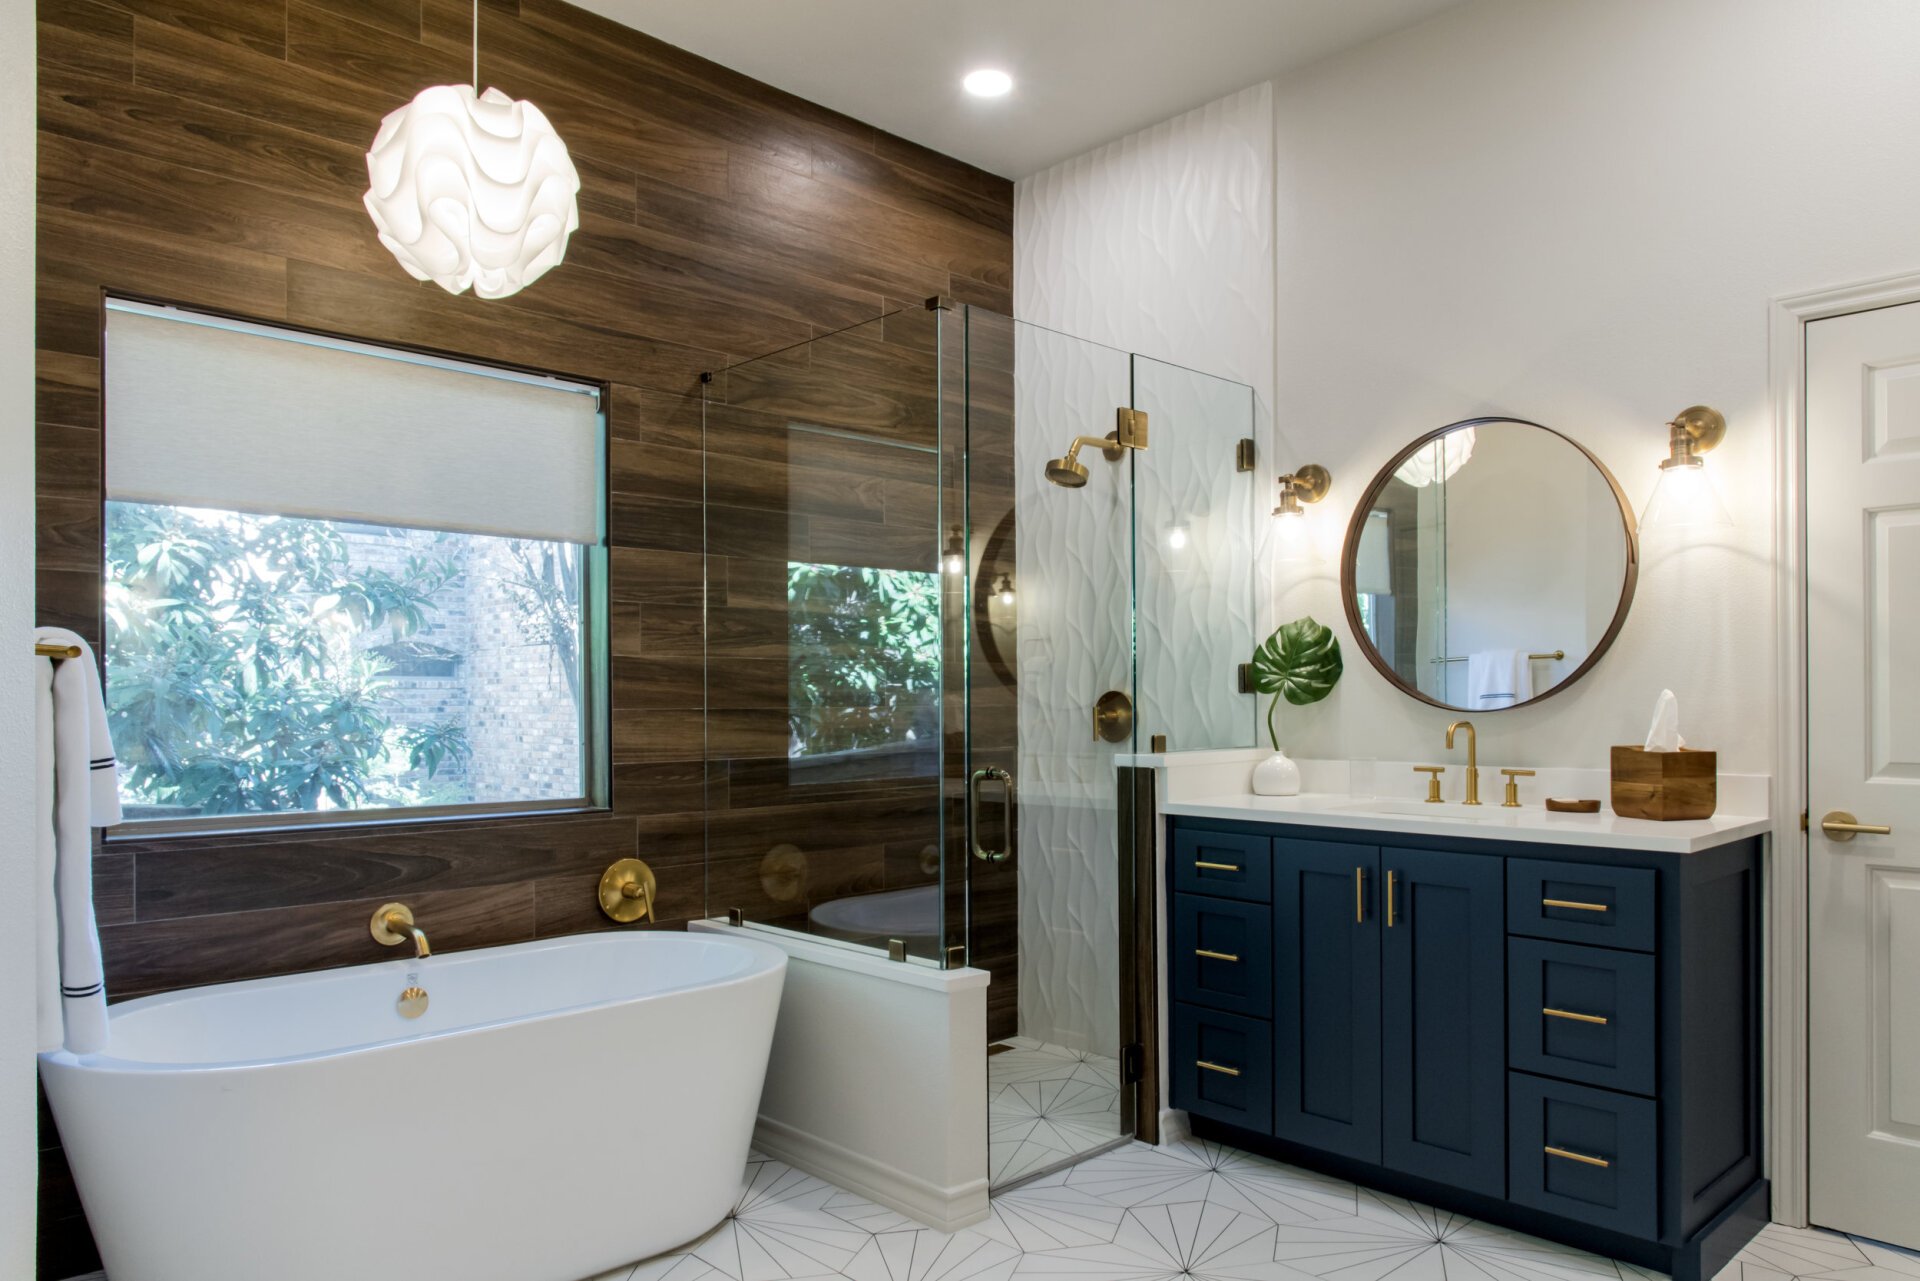
Encino homeowners often get a clearer starting point by separating the practical scope—layout, water protection, storage, lighting, and ventilation—from the finish choices they want to explore.
For a walk-in bath or shower direction, first decide whether the tub stays, whether entry needs to be lower or easier to use, and how storage and glass affect the plan.
A bathroom remodeler or contractor should confirm license details, measurements, existing conditions, written scope, price, and schedule after a real site review.
Encino planning note
Encino projects fall under Los Angeles Department of Building and Safety processes. Its current guidance distinguishes simple work that may qualify for an express permit from projects that need plan review, so the independent contractor should confirm the right path before construction starts.
Read LADBS plan-review and permitting guidanceBring the bathroom size, a few photos, your must-change list, a rough timing window, and whether you want to keep the layout or explore a tub-to-shower or custom change.
Verify current license and insurance, permit responsibility, site measurements, written inclusions and exclusions, allowance assumptions, and change-order terms. Valley Bathrooms can help organize the brief; final scope and agreement belong with the independent contractor.
Explore Encino walk-in shower planning, 5x9 bathroom cost factors, and custom bathroom design before requesting follow-up.
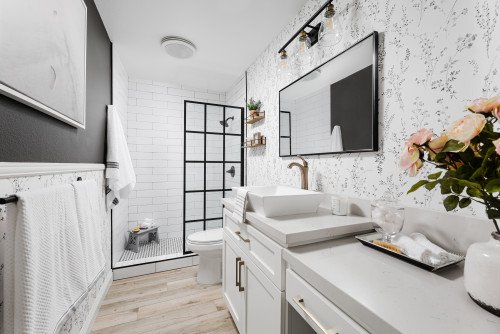
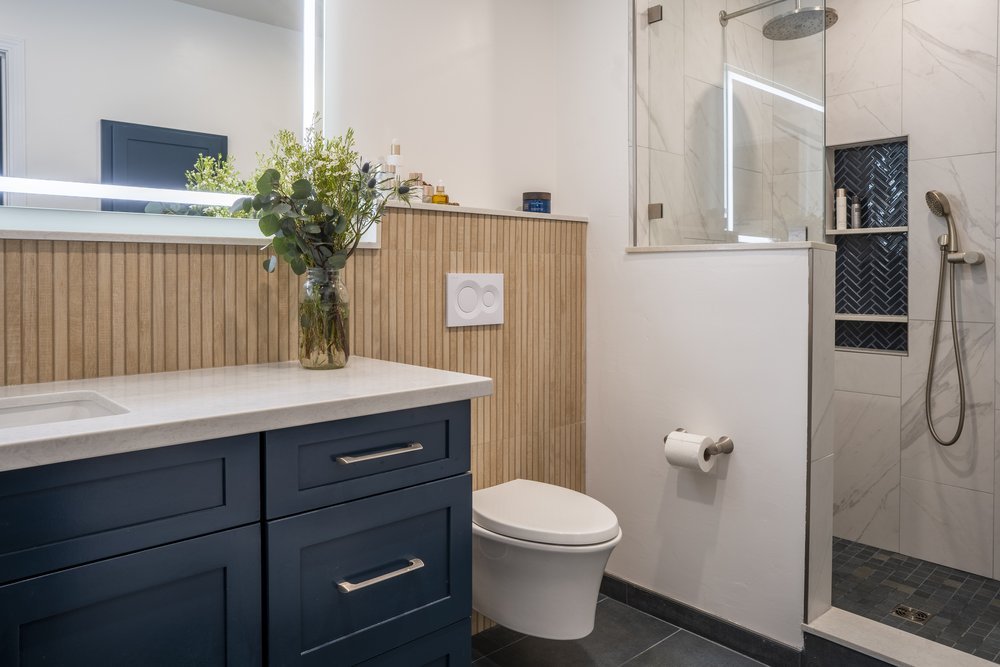
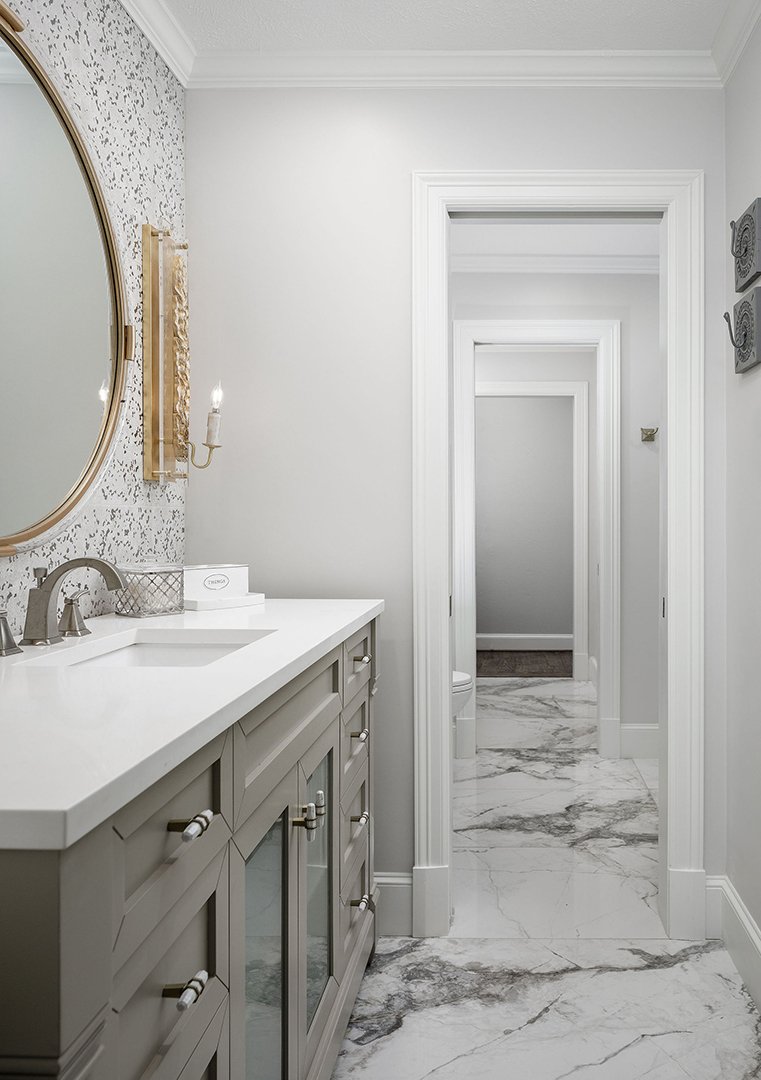
The classic family or guest bath: vanity, tub or shower, toilet, tile, lighting, and storage.
Larger bathrooms with better storage, nicer fixtures, larger showers, and a more finished design.
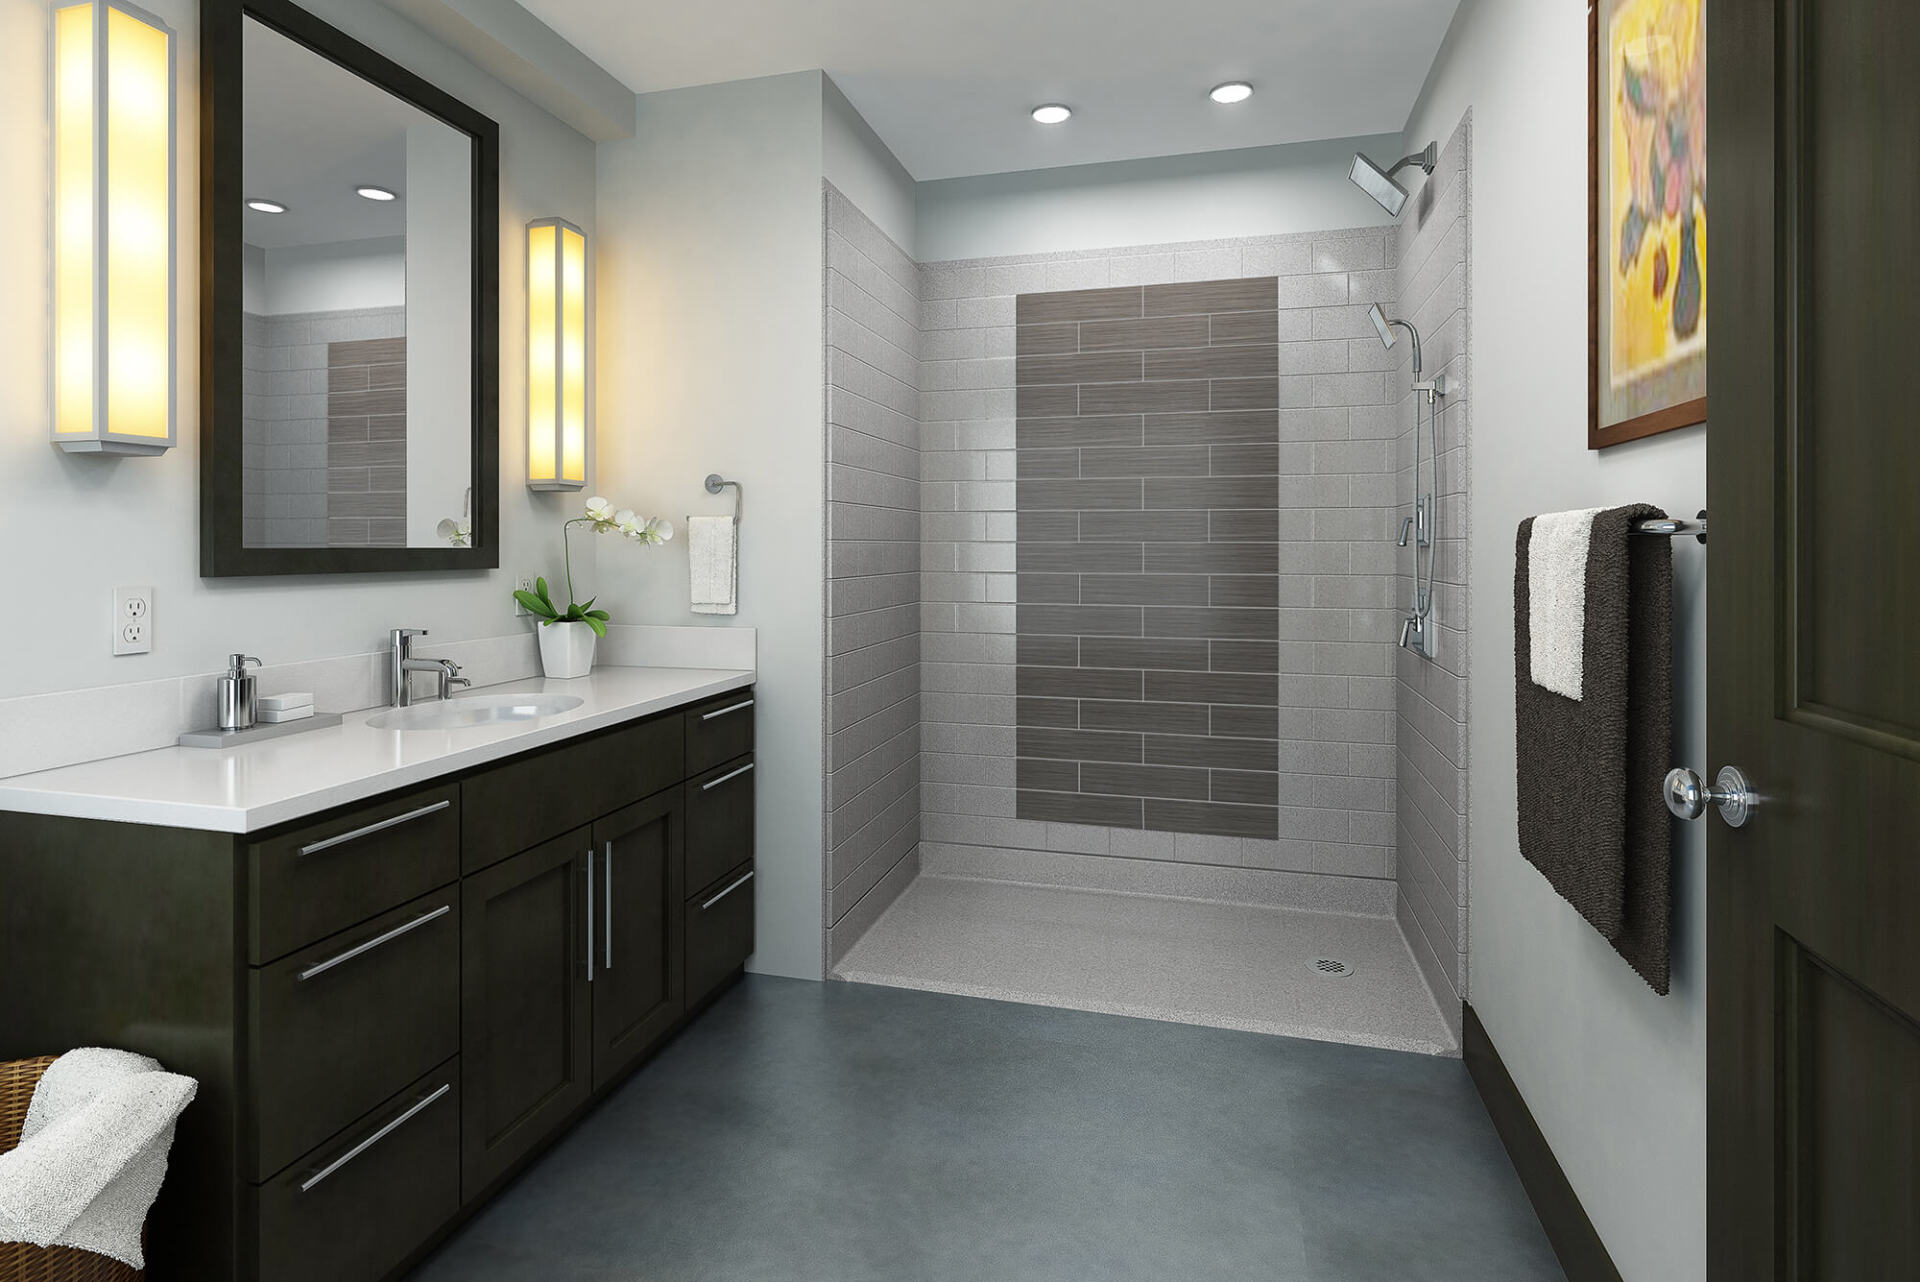
For homeowners who want cleaner access, newer waterproofing, and a bathroom that feels easier to use.
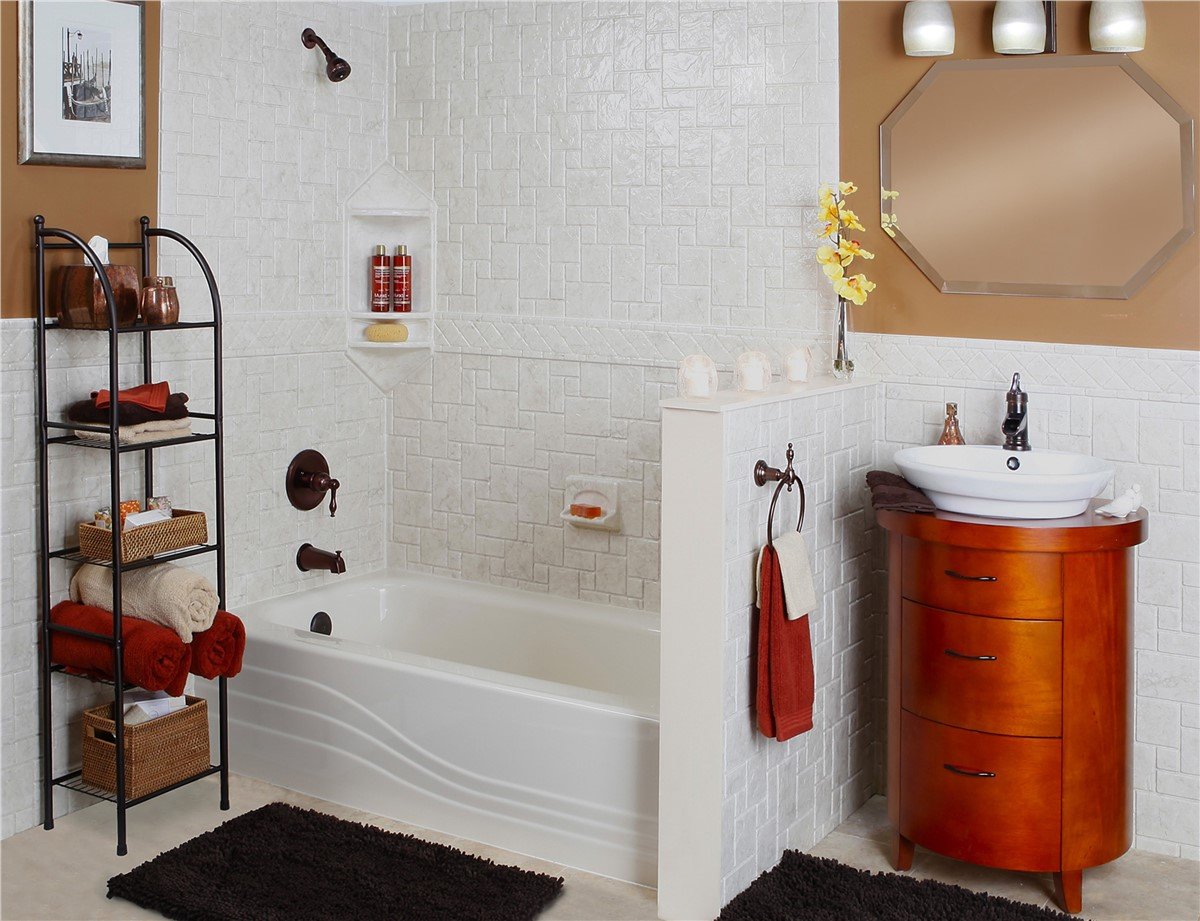
A focused remodel for tight bathrooms where layout, storage, tile, and fixtures have to work harder.
Share the room, address, and timeline. We’ll route the right next step.