Bathroom remodeling in Santa Monica

Santa Monica bathroom remodeling for homeowners comparing local options.

Extended area review for homeowners outside the core San Fernando Valley footprint.

Santa Monica homeowners can explore hall bathrooms, primary bathrooms, walk-in showers, small bathrooms, and custom remodel ideas before requesting installer-partner follow-up.

Build a remodeling plan
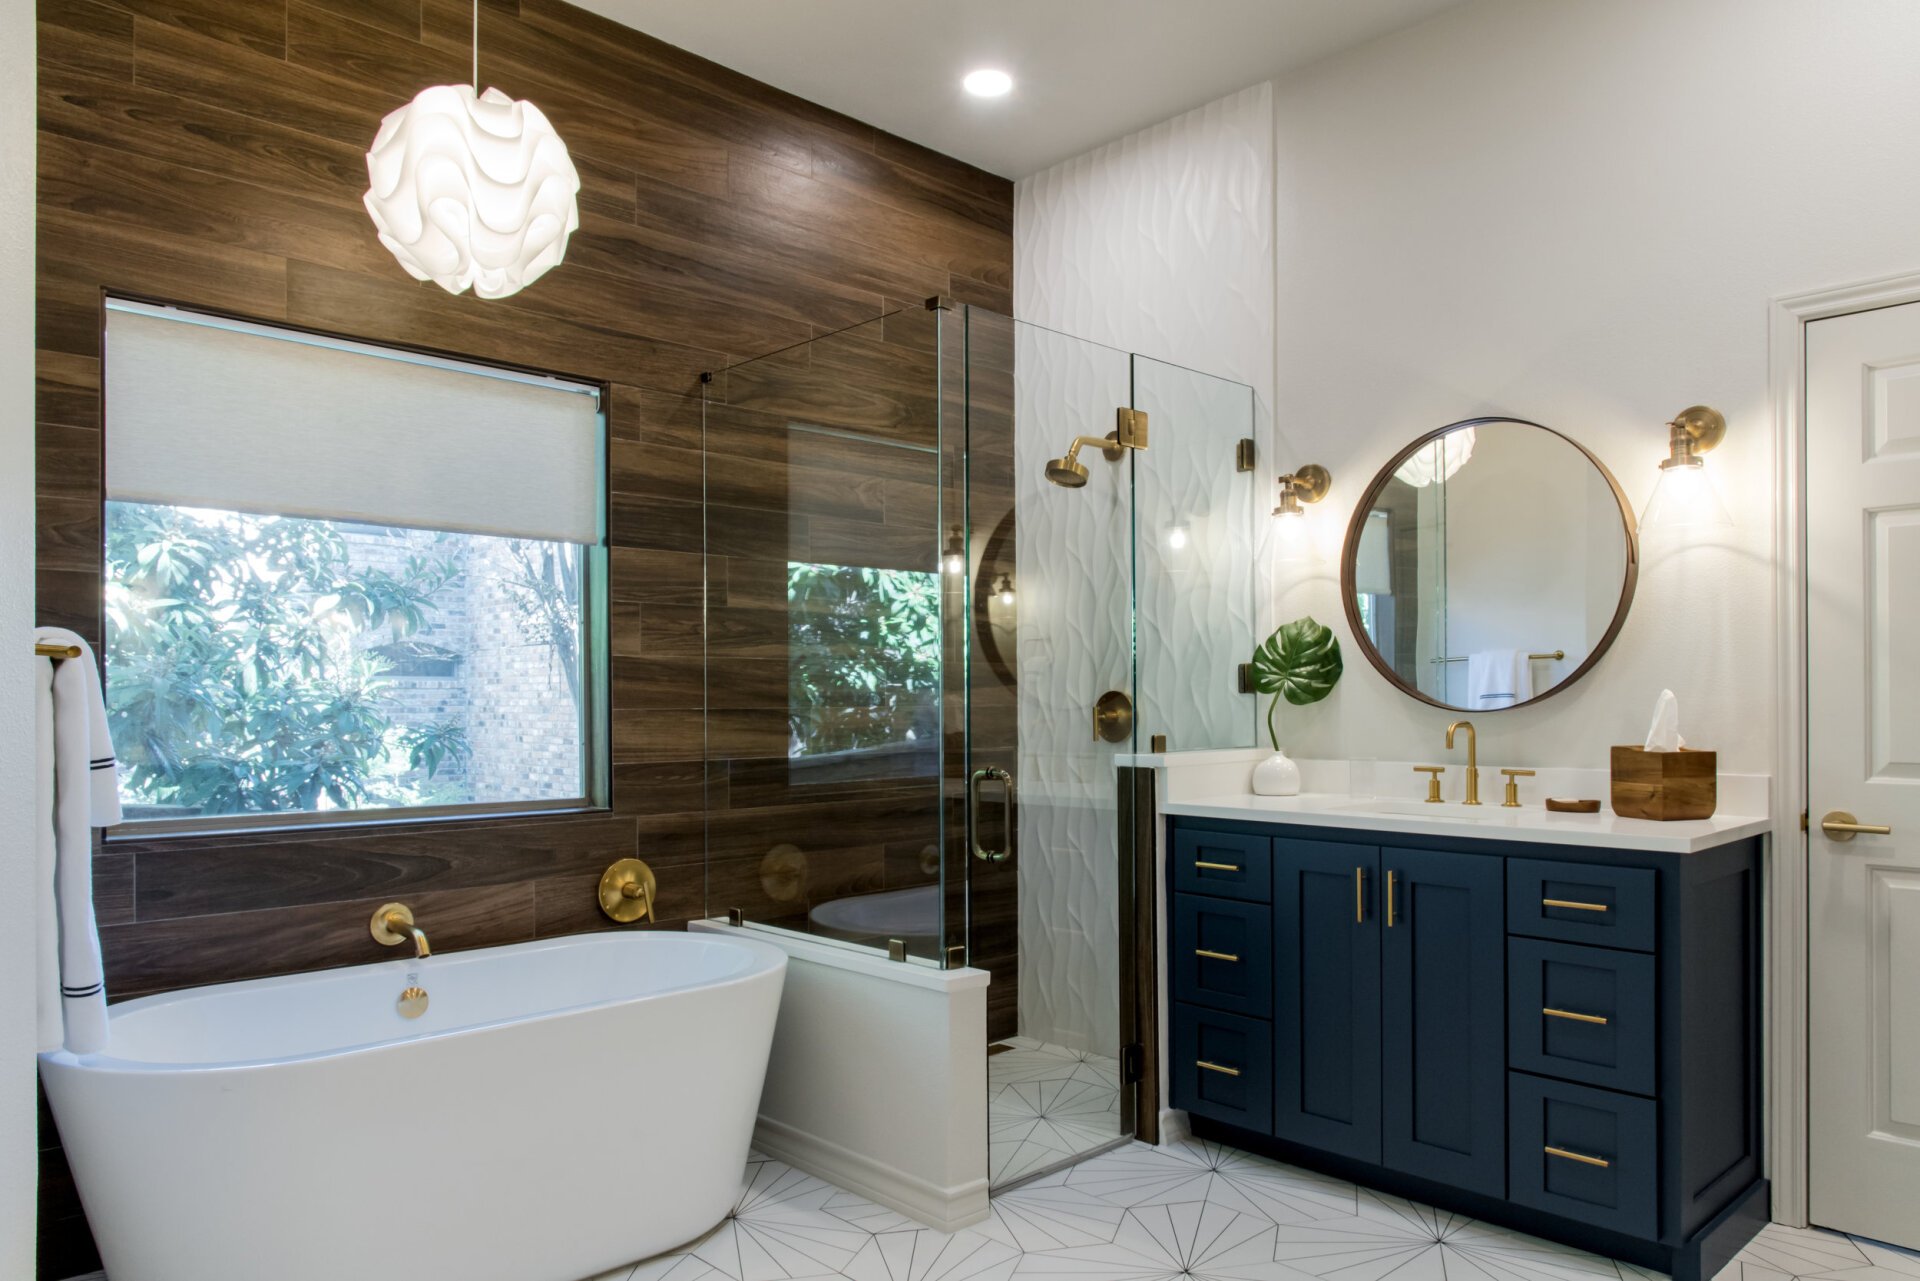
Santa Monica bathroom remodel inspiration: Primary bathroom remodel inspiration with a freestanding tub, wood vanity, brass fixtures, blue accent cabinetry, and a large window

Bathroom remodeling planning in Santa Monica

Start with the room, not the finish

For a Santa Monica bathroom remodel, start with how the bathroom needs to work every day, then use the finish direction to guide a focused discussion about tile, glass, storage, lighting, and fixtures.

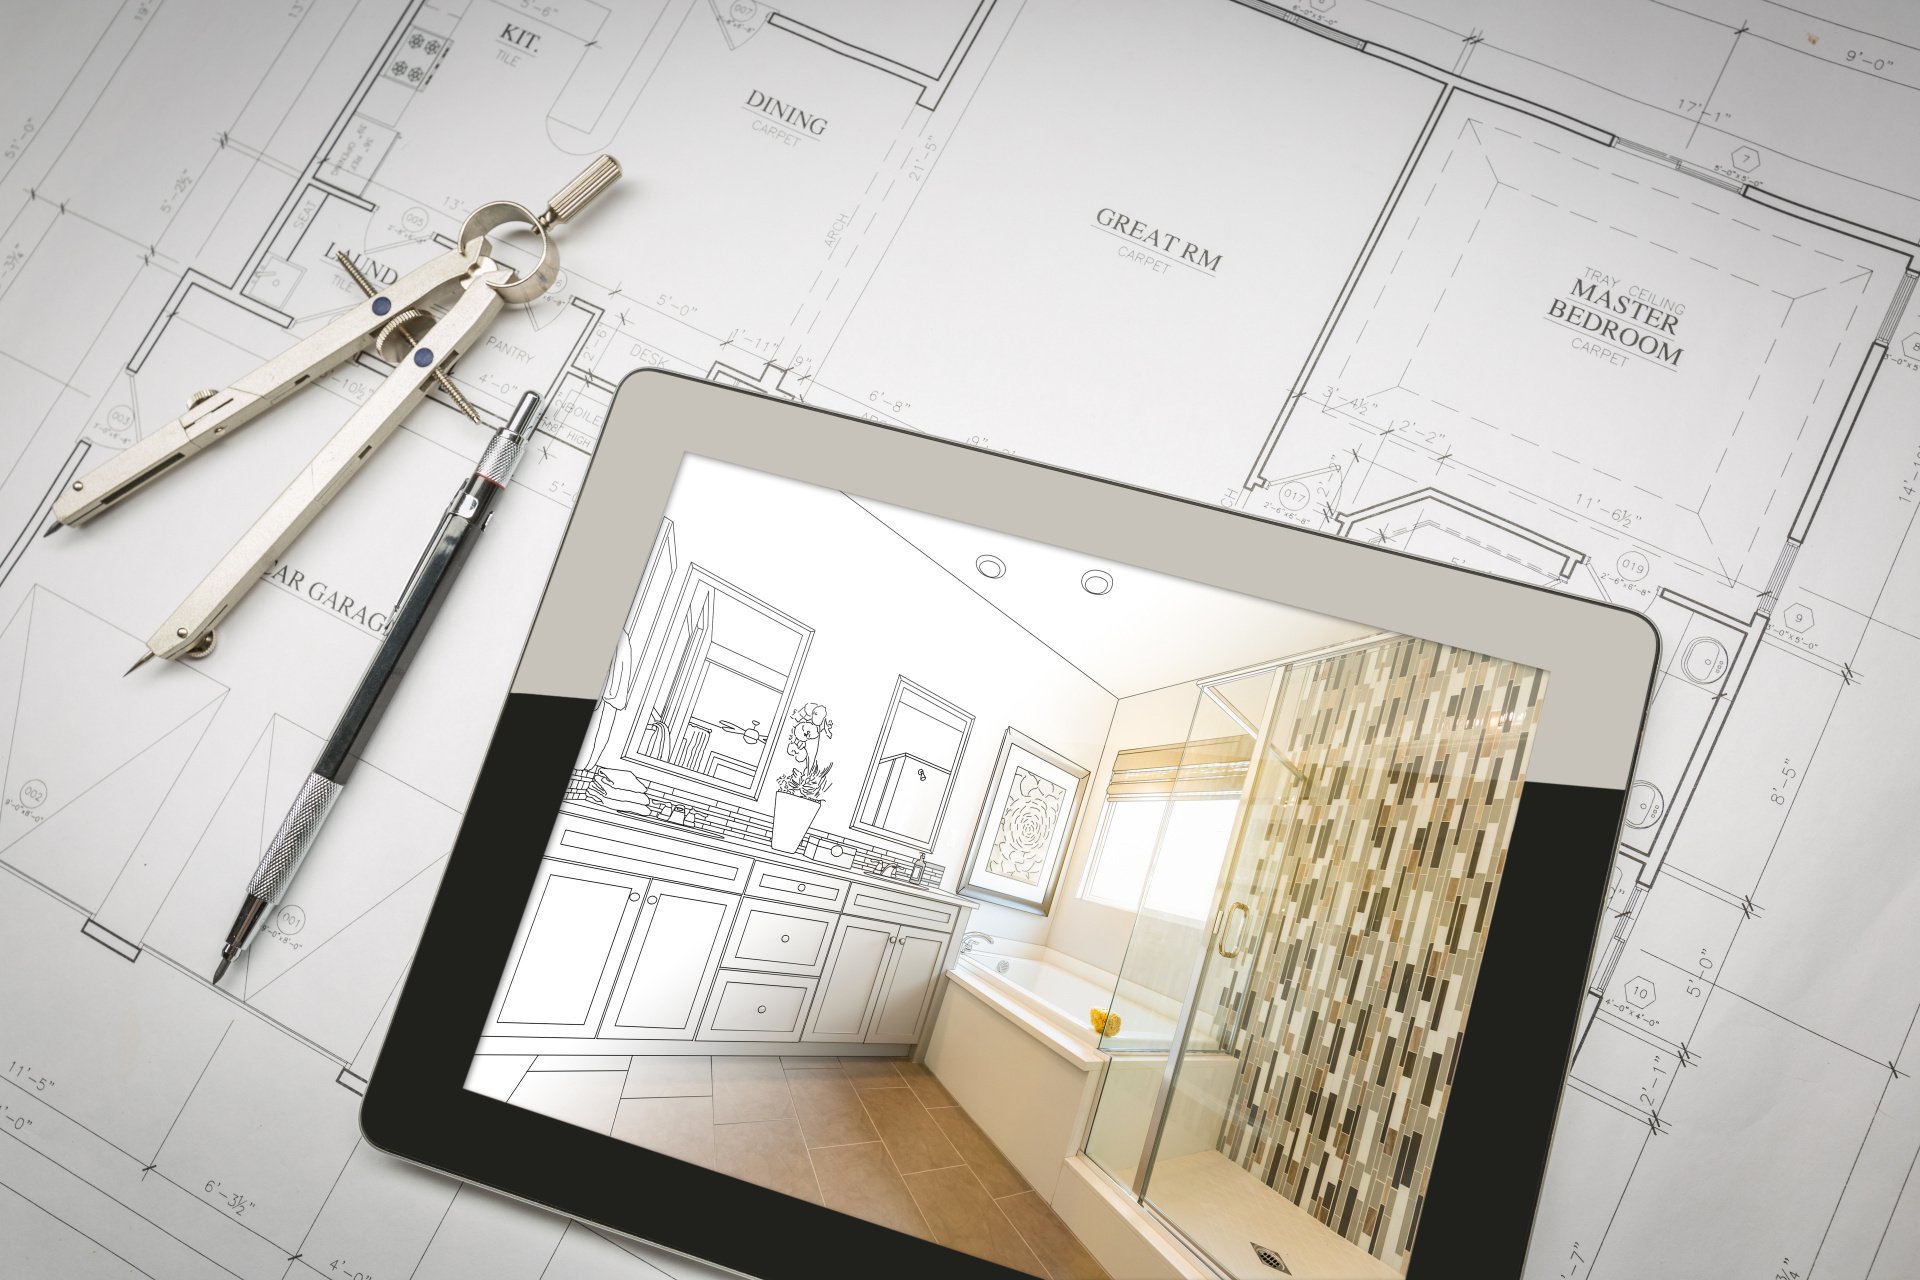
Build a usable remodel brief

A custom bathroom design is easier to review when it includes a clear layout direction, one finish family, fixture priorities, and a few reference photos instead of a loose collection of ideas.

Compare contractor proposals carefully

When comparing a Santa Monica bathroom remodeler or independent contractor, confirm license details, written scope, site review, scheduling, waterproofing, and the items excluded from the proposal.

Santa Monica bathroom remodel questions, answered

What should I decide before requesting a Santa Monica bathroom remodel review?

Bring the bathroom size, a few photos, your must-change list, a rough timing window, and whether you want to keep the layout or explore a tub-to-shower or custom change.

How should I compare bathroom contractors serving Santa Monica?

Verify current license and insurance, permit responsibility, site measurements, written inclusions and exclusions, allowance assumptions, and change-order terms. Valley Bathrooms can help organize the brief; final scope and agreement belong with the independent contractor.

What planning page should I read next?

Explore Santa Monica bathroom design planning, walk-in shower options, and 5x9 cost factors before requesting extended-area follow-up.
Explore bathroom types

Pick your project.

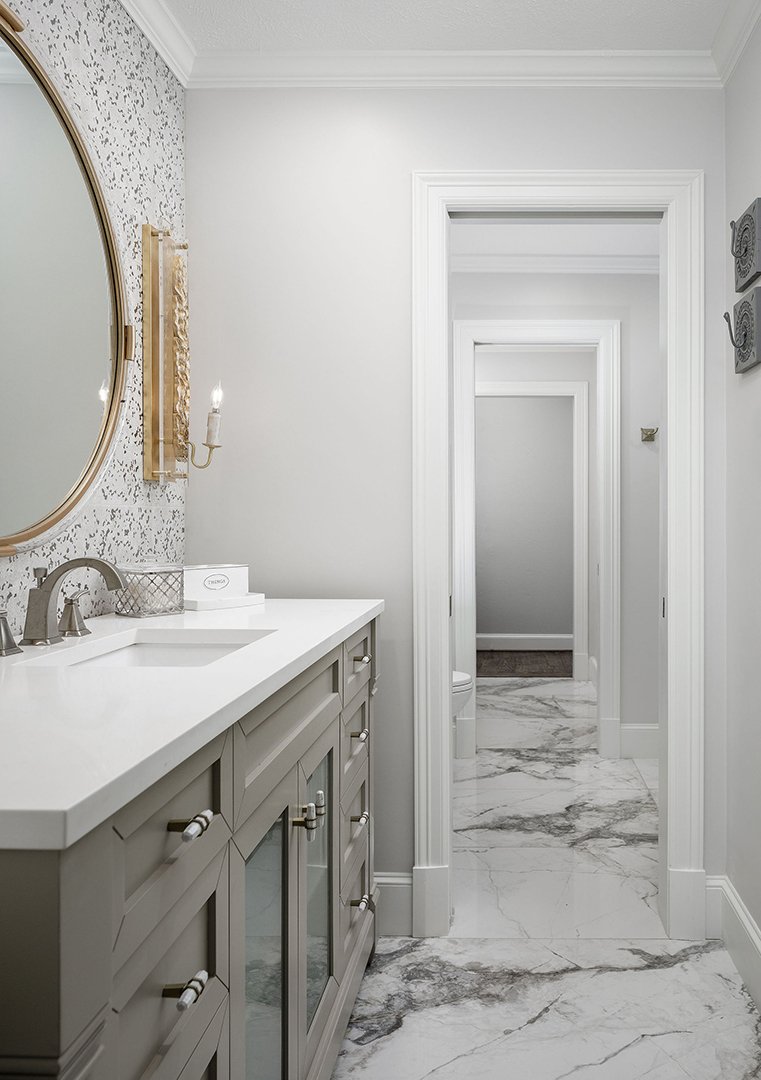
Hall Bathrooms remodel planning example: Bright white bathroom remodel inspiration with a modern vanity, clean tile, round mirror, brass accents, and natural daylight

Hall Bathrooms

The classic family or guest bath: vanity, tub or shower, toilet, tile, lighting, and storage.

  • + 5x8 and 5x9 layouts
  • + Tub-to-shower options
  • + Durable tile and fixtures
  • + Clean storage improvements
→ Explore Hall Bathrooms
Primary Bathrooms remodel planning example: Primary bathroom remodel inspiration with a freestanding tub, wood vanity, brass fixtures, blue accent cabinetry, and a large window

Primary Bathrooms

Larger bathrooms with better storage, nicer fixtures, larger showers, and a more finished design.
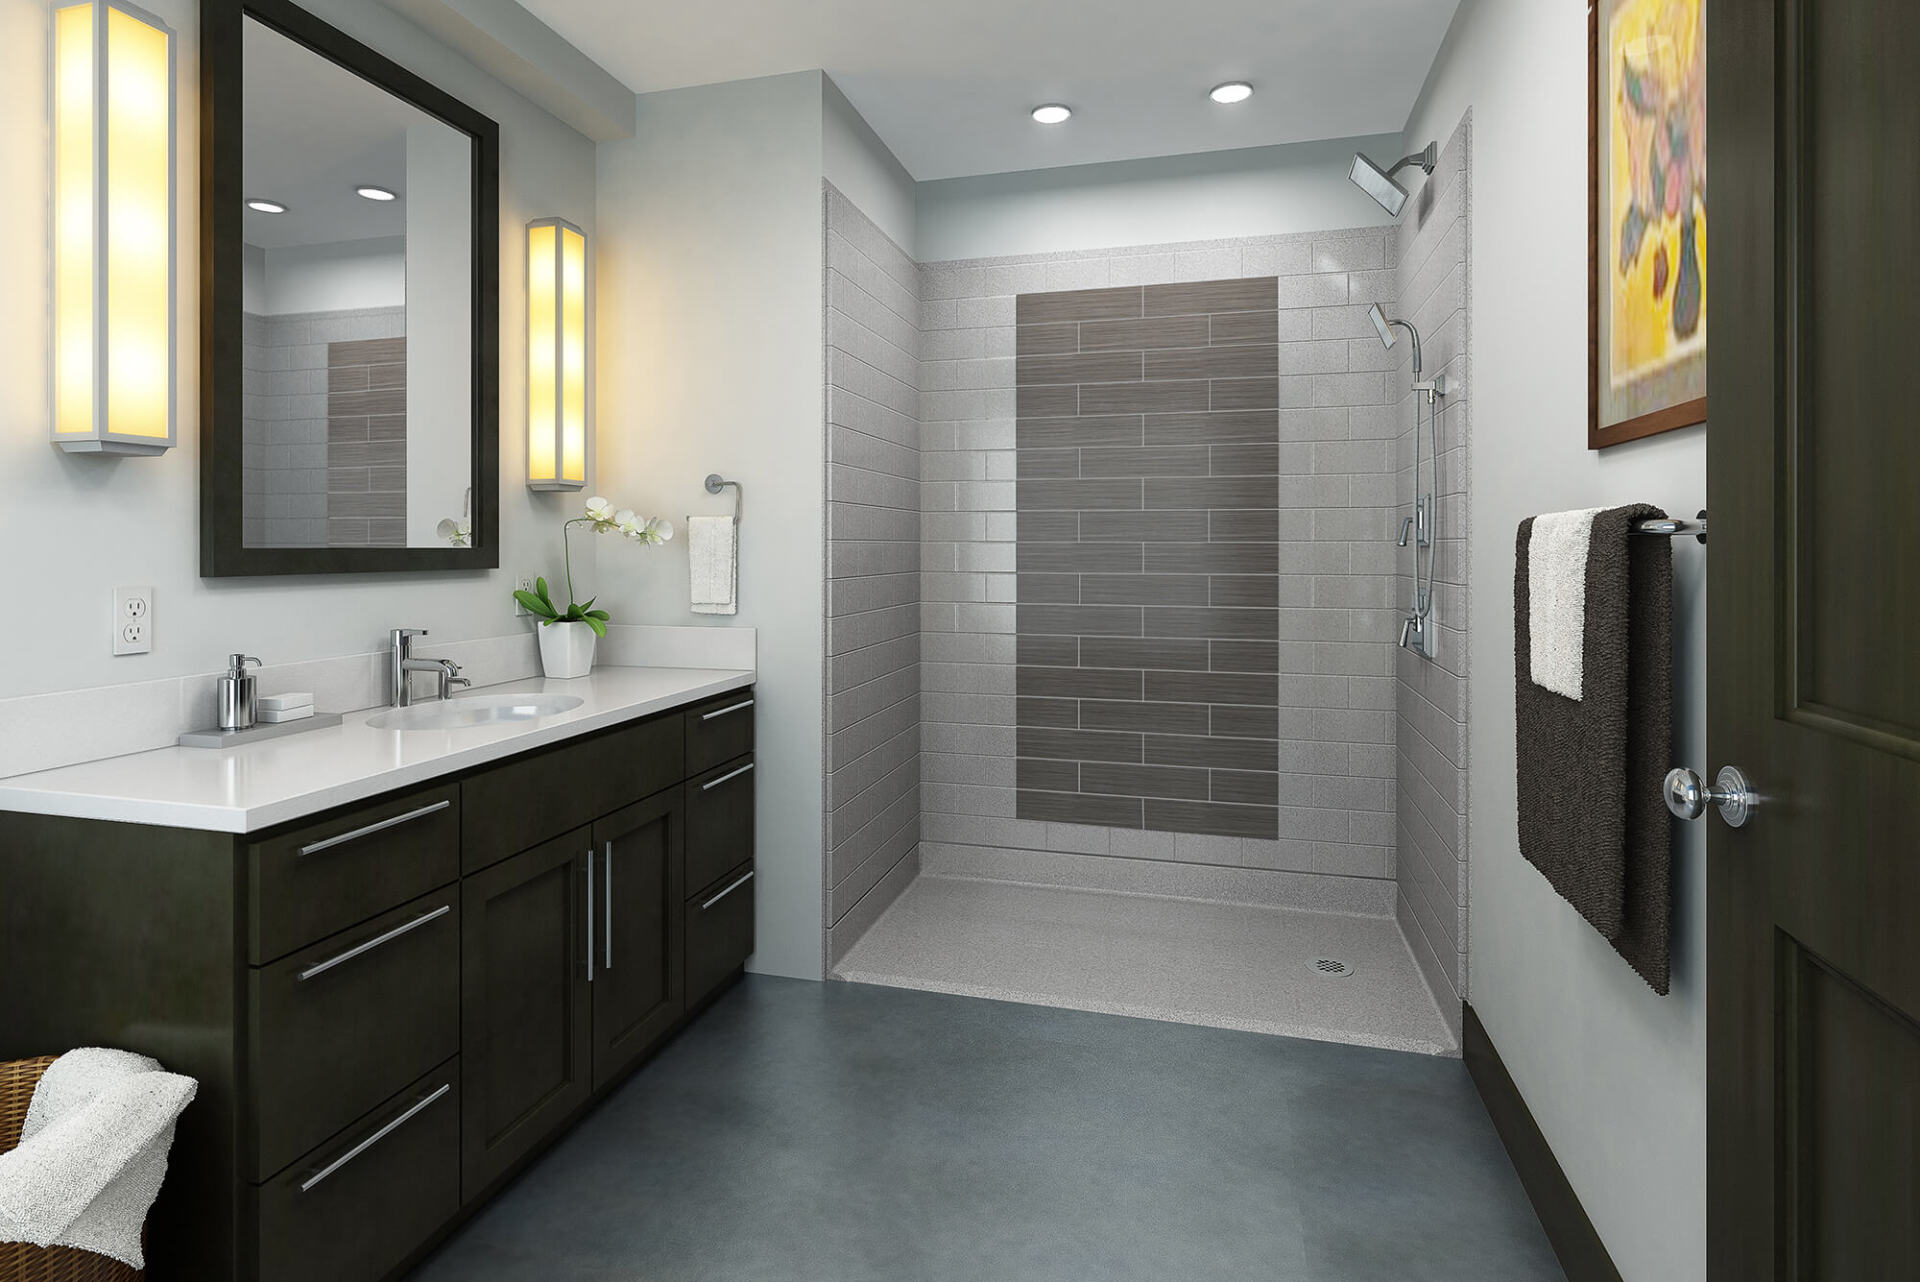
  • + Larger shower layouts
  • + Double vanity planning
  • + Better lighting
  • + More design detail
→ Explore Primary Bathrooms
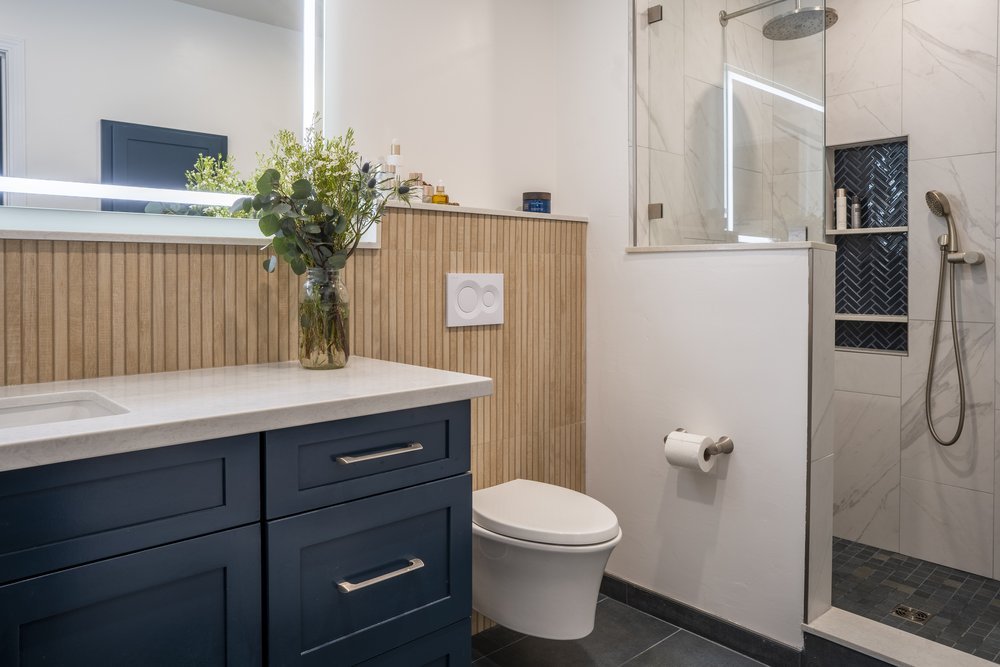
Walk-In Showers remodel planning example: Walk-in shower remodel inspiration with marble-look wall tile, built-in shower bench, glass enclosure, and polished chrome controls

Walk-In Showers

For homeowners who want cleaner access, newer waterproofing, and a bathroom that feels easier to use.
  • + Tub-to-shower conversions
  • + Glass and niche options
  • + Waterproofing review
  • + Modern shower fixtures
→ Explore Walk-In Showers
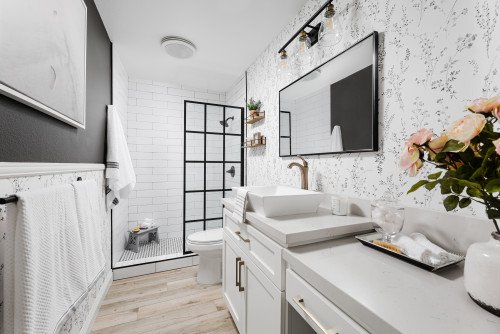
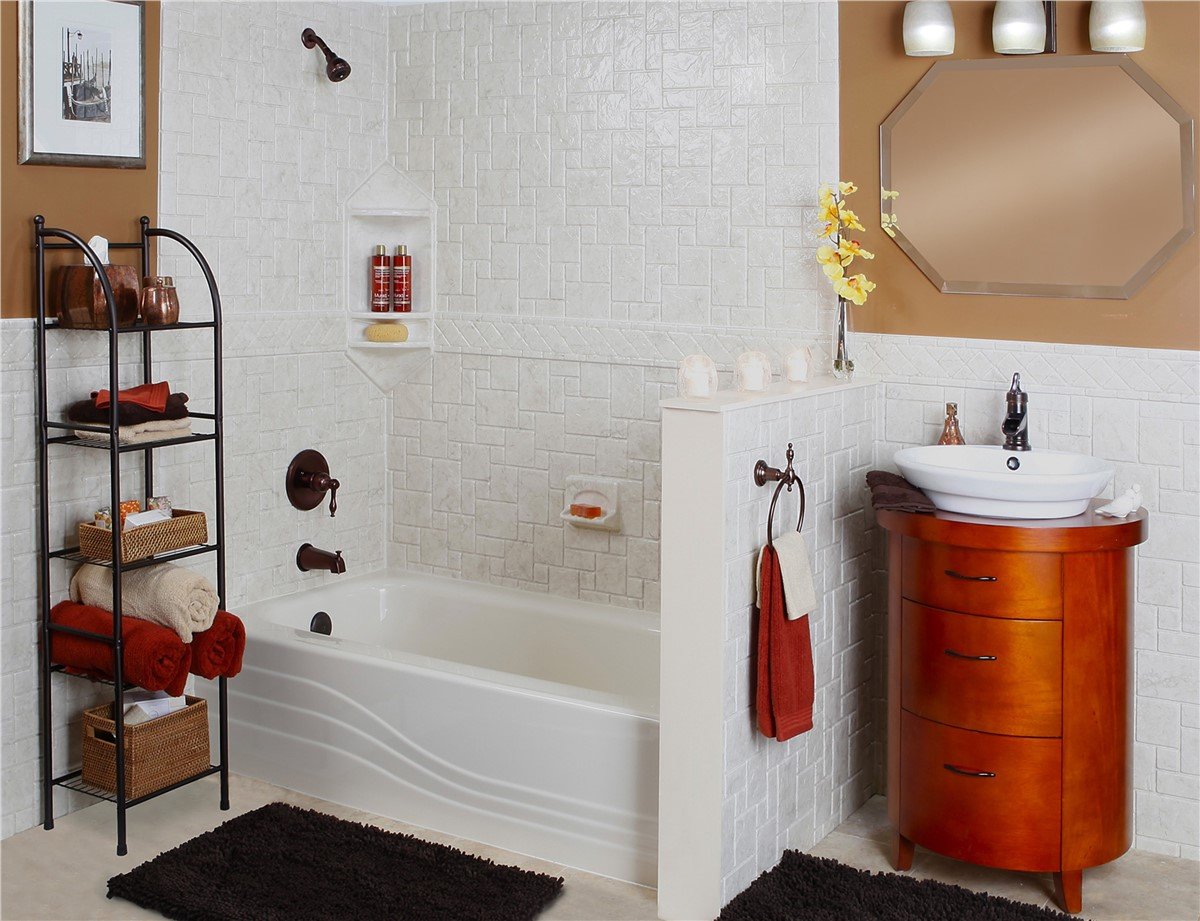
Small Bathrooms remodel planning example: Compact tub and shower bathroom remodel inspiration with white wall tile, built-in storage, warm brass fixtures, and neutral floor tile

Small Bathrooms

A focused remodel for tight bathrooms where layout, storage, tile, and fixtures have to work harder.

  • + Small-space vanity choices
  • + Bright finish planning
  • + Efficient storage
  • + Better use of tight rooms
→ Explore Small Bathrooms
Project review

Get project review.

Share the room, address, and timeline. We’ll route the right next step.
Bathroom Specialists San Fernando Valley first Matched installer partners

Valley Bathrooms is not a licensed contractor and does not perform construction, installation, remodeling, or repair work. This form is for project review and referral follow-up. Final contractor license details, pricing, scope, measurements, material selections, hidden conditions, permits, and site access are confirmed before any work begins.