Cost guide

Small bathroom remodel cost

Small bathrooms can still vary a lot. A simple vanity and fixture refresh is different from a full tile, waterproofing, tub, or shower rebuild.

Build a remodeling plan
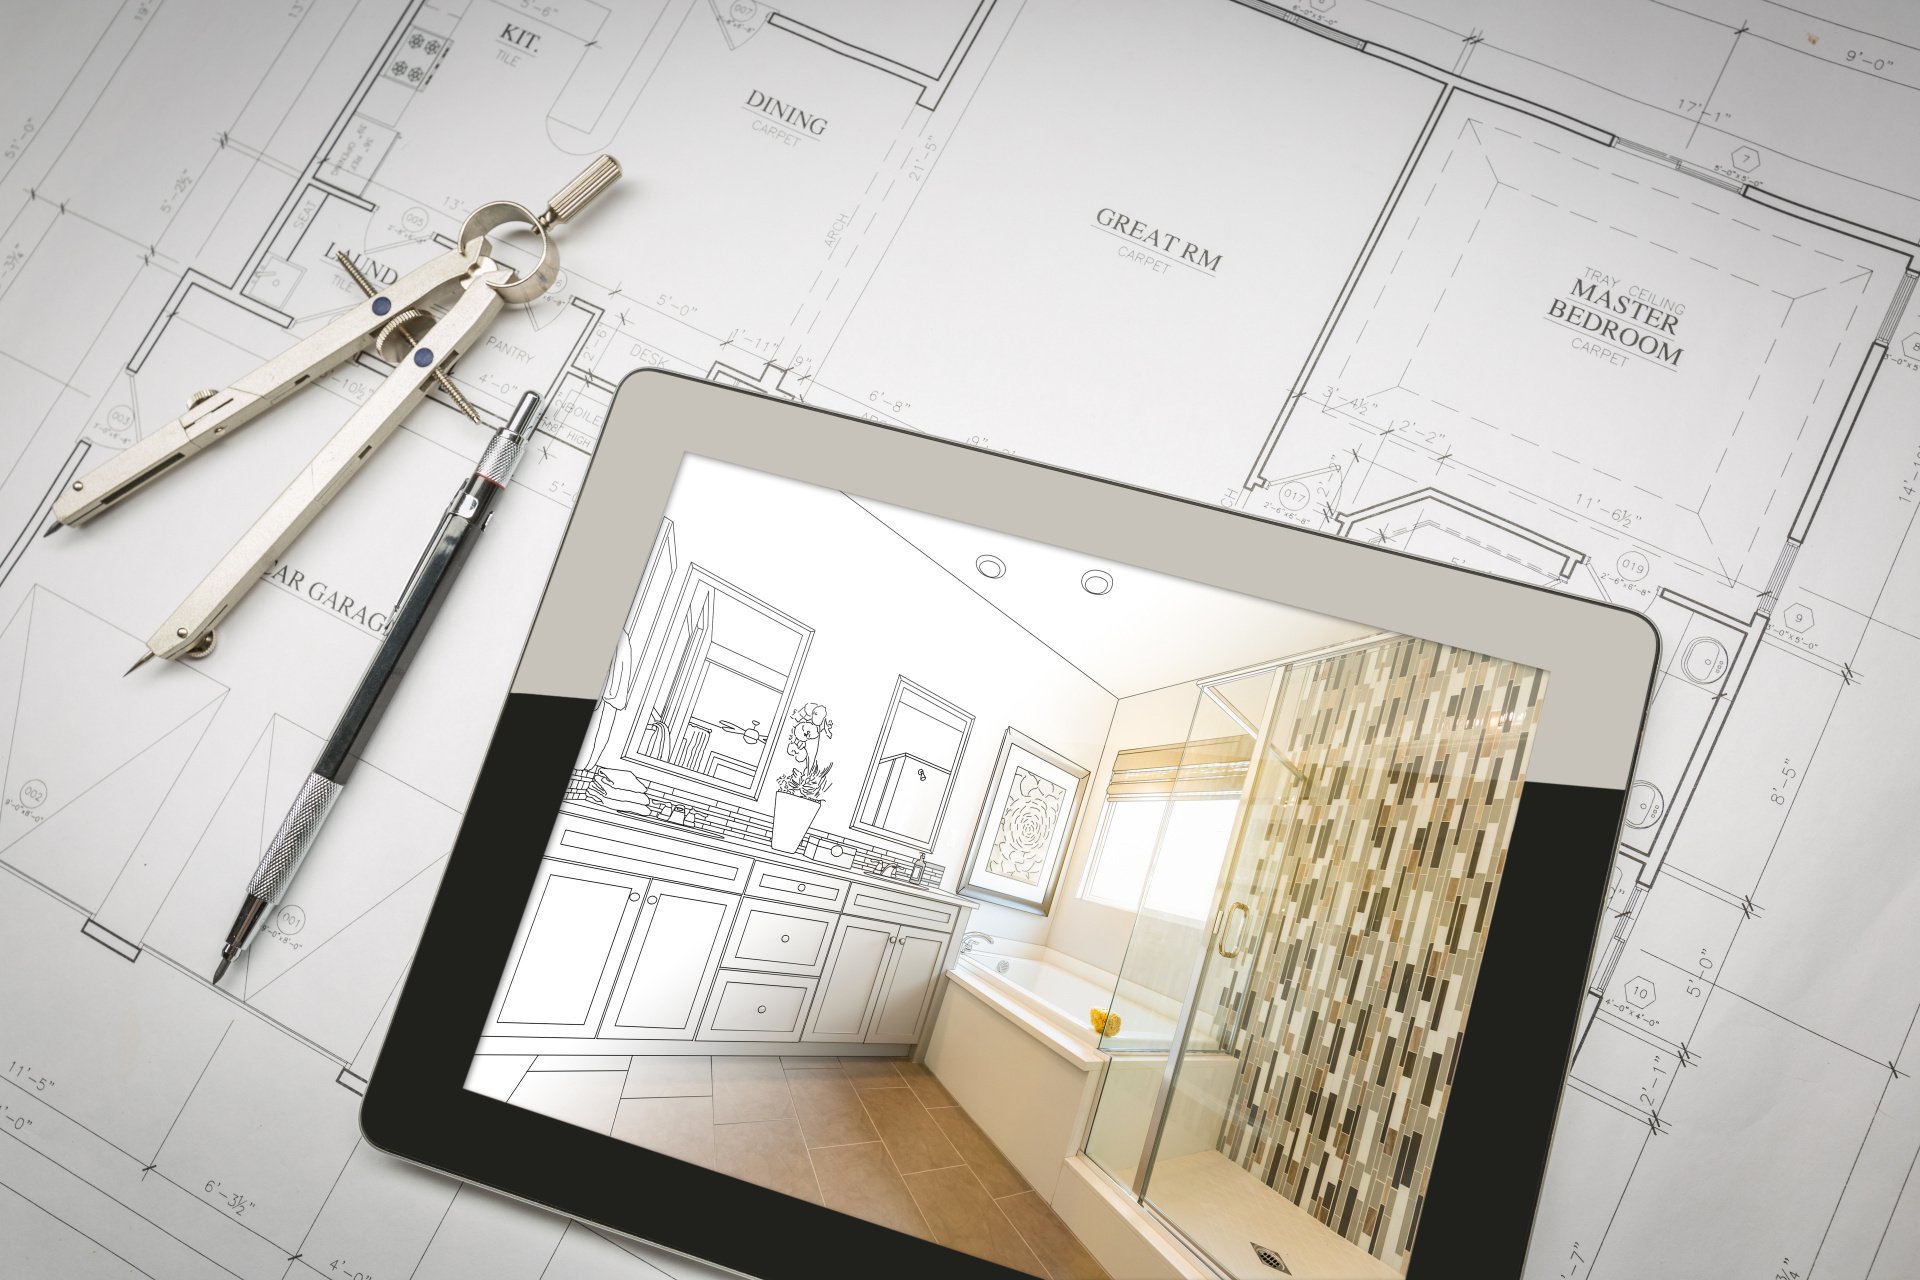
Bathroom remodel cost planning inspiration: Bathroom design planning image with a modern vanity, LED mirror, shower glass, neutral tile palette, and fixture coordination
Cost depends on Scope, materials, and hidden conditions matter more than square footage alone

The fastest way to narrow the range is to identify whether the project is a surface refresh, a tub or shower remodel, or a full bathroom remodel.

What can move the number

Layout changes, plumbing moves, hidden water damage, premium tile, custom glass, electrical upgrades, permits, and access conditions.

Explore bathroom types

Pick your project.

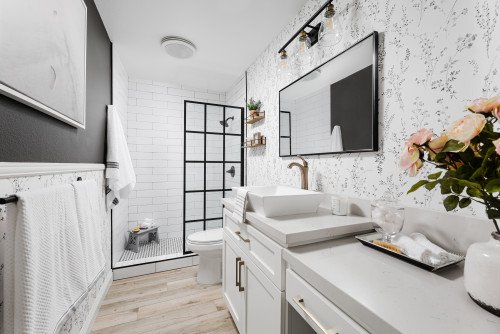
Hall Bathrooms remodel planning example: Bright white bathroom remodel inspiration with a modern vanity, clean tile, round mirror, brass accents, and natural daylight

Hall Bathrooms

The classic family or guest bath: vanity, tub or shower, toilet, tile, lighting, and storage.
  • + 5x8 and 5x9 layouts
  • + Tub-to-shower options
  • + Durable tile and fixtures
  • + Clean storage improvements
→ Explore Hall Bathrooms
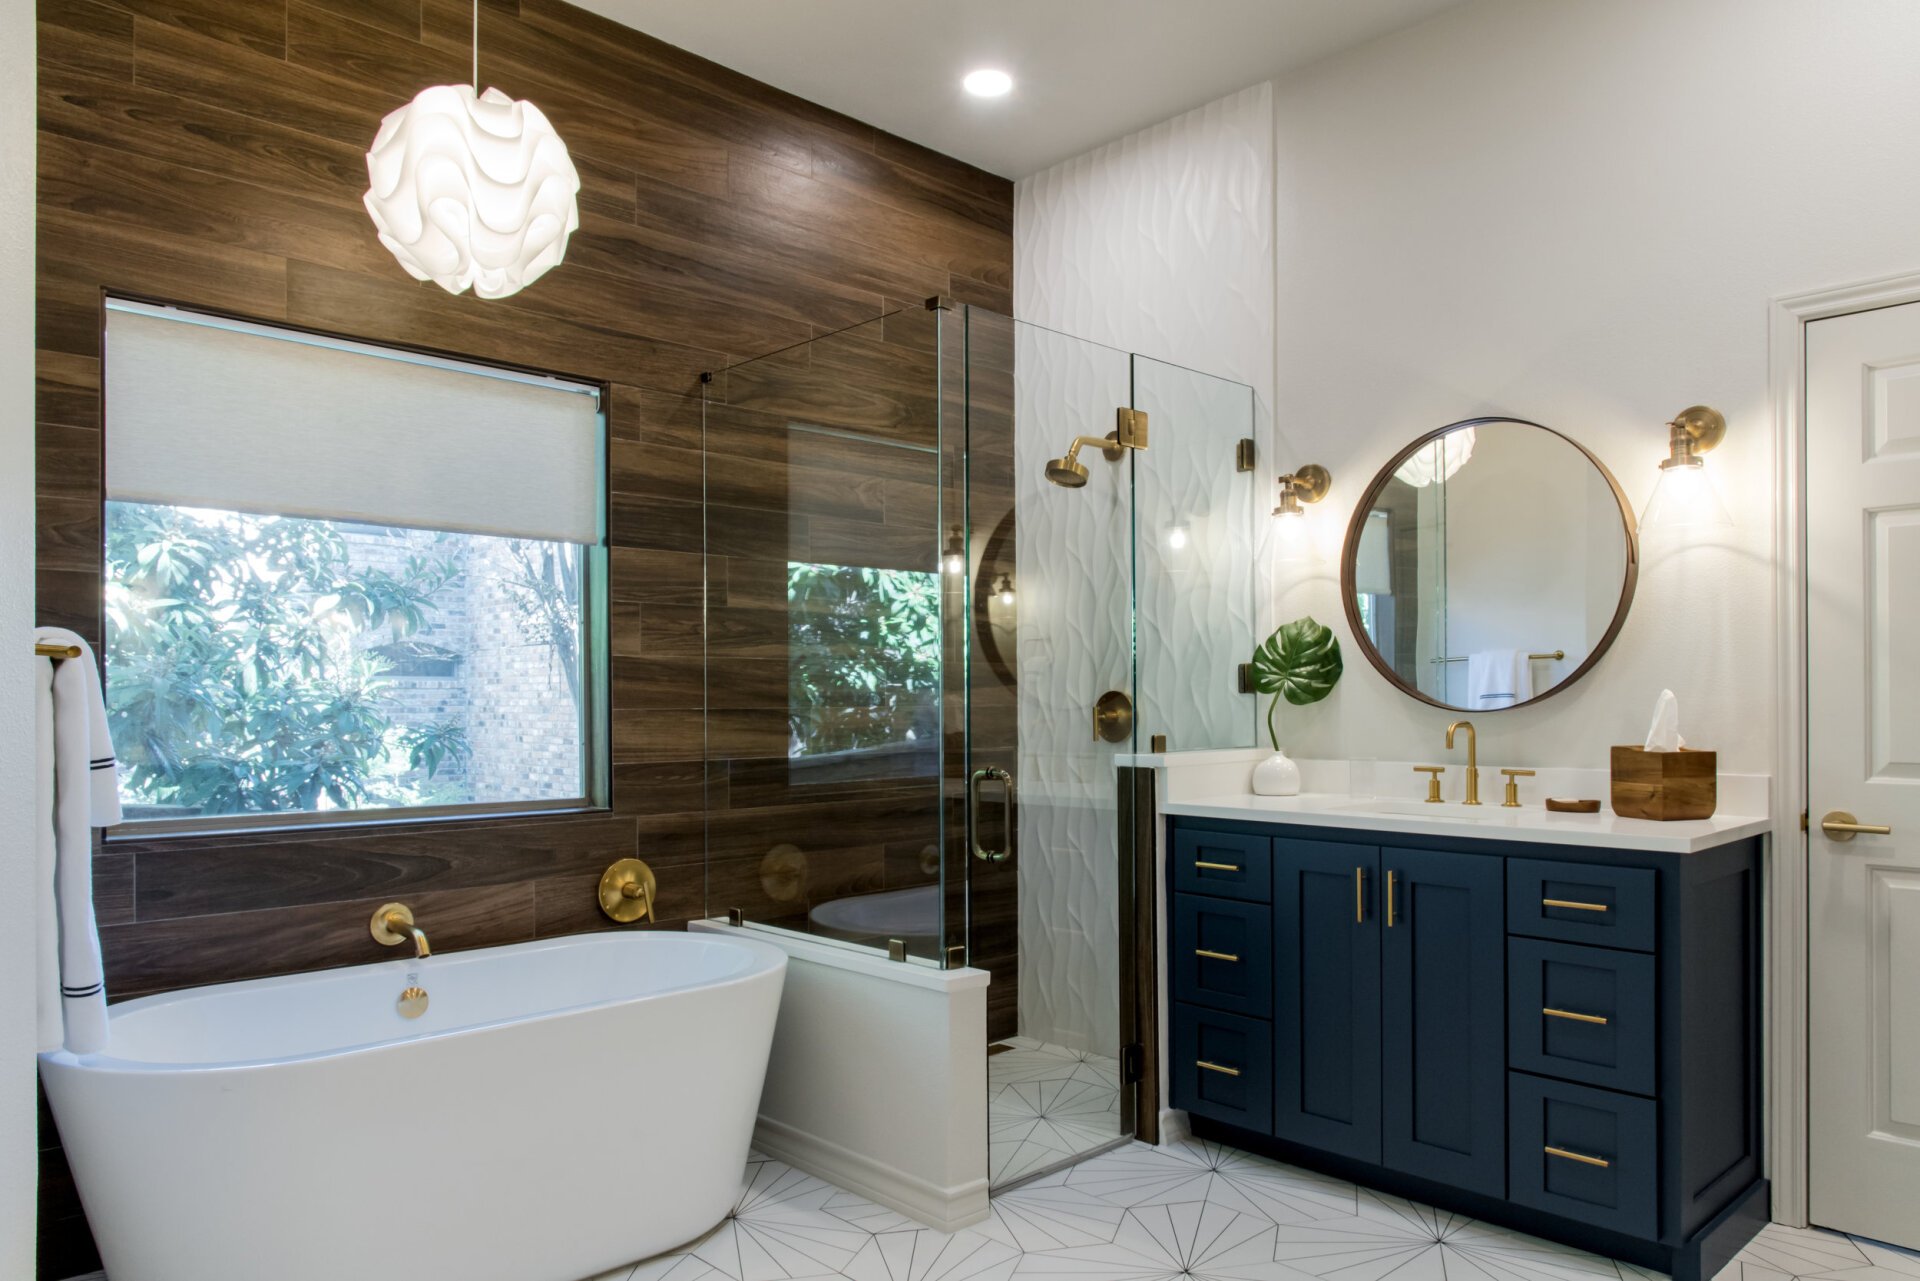
Primary Bathrooms remodel planning example: Primary bathroom remodel inspiration with a freestanding tub, wood vanity, brass fixtures, blue accent cabinetry, and a large window

Primary Bathrooms

Larger bathrooms with better storage, nicer fixtures, larger showers, and a more finished design.
  • + Larger shower layouts
  • + Double vanity planning
  • + Better lighting
  • + More design detail
→ Explore Primary Bathrooms
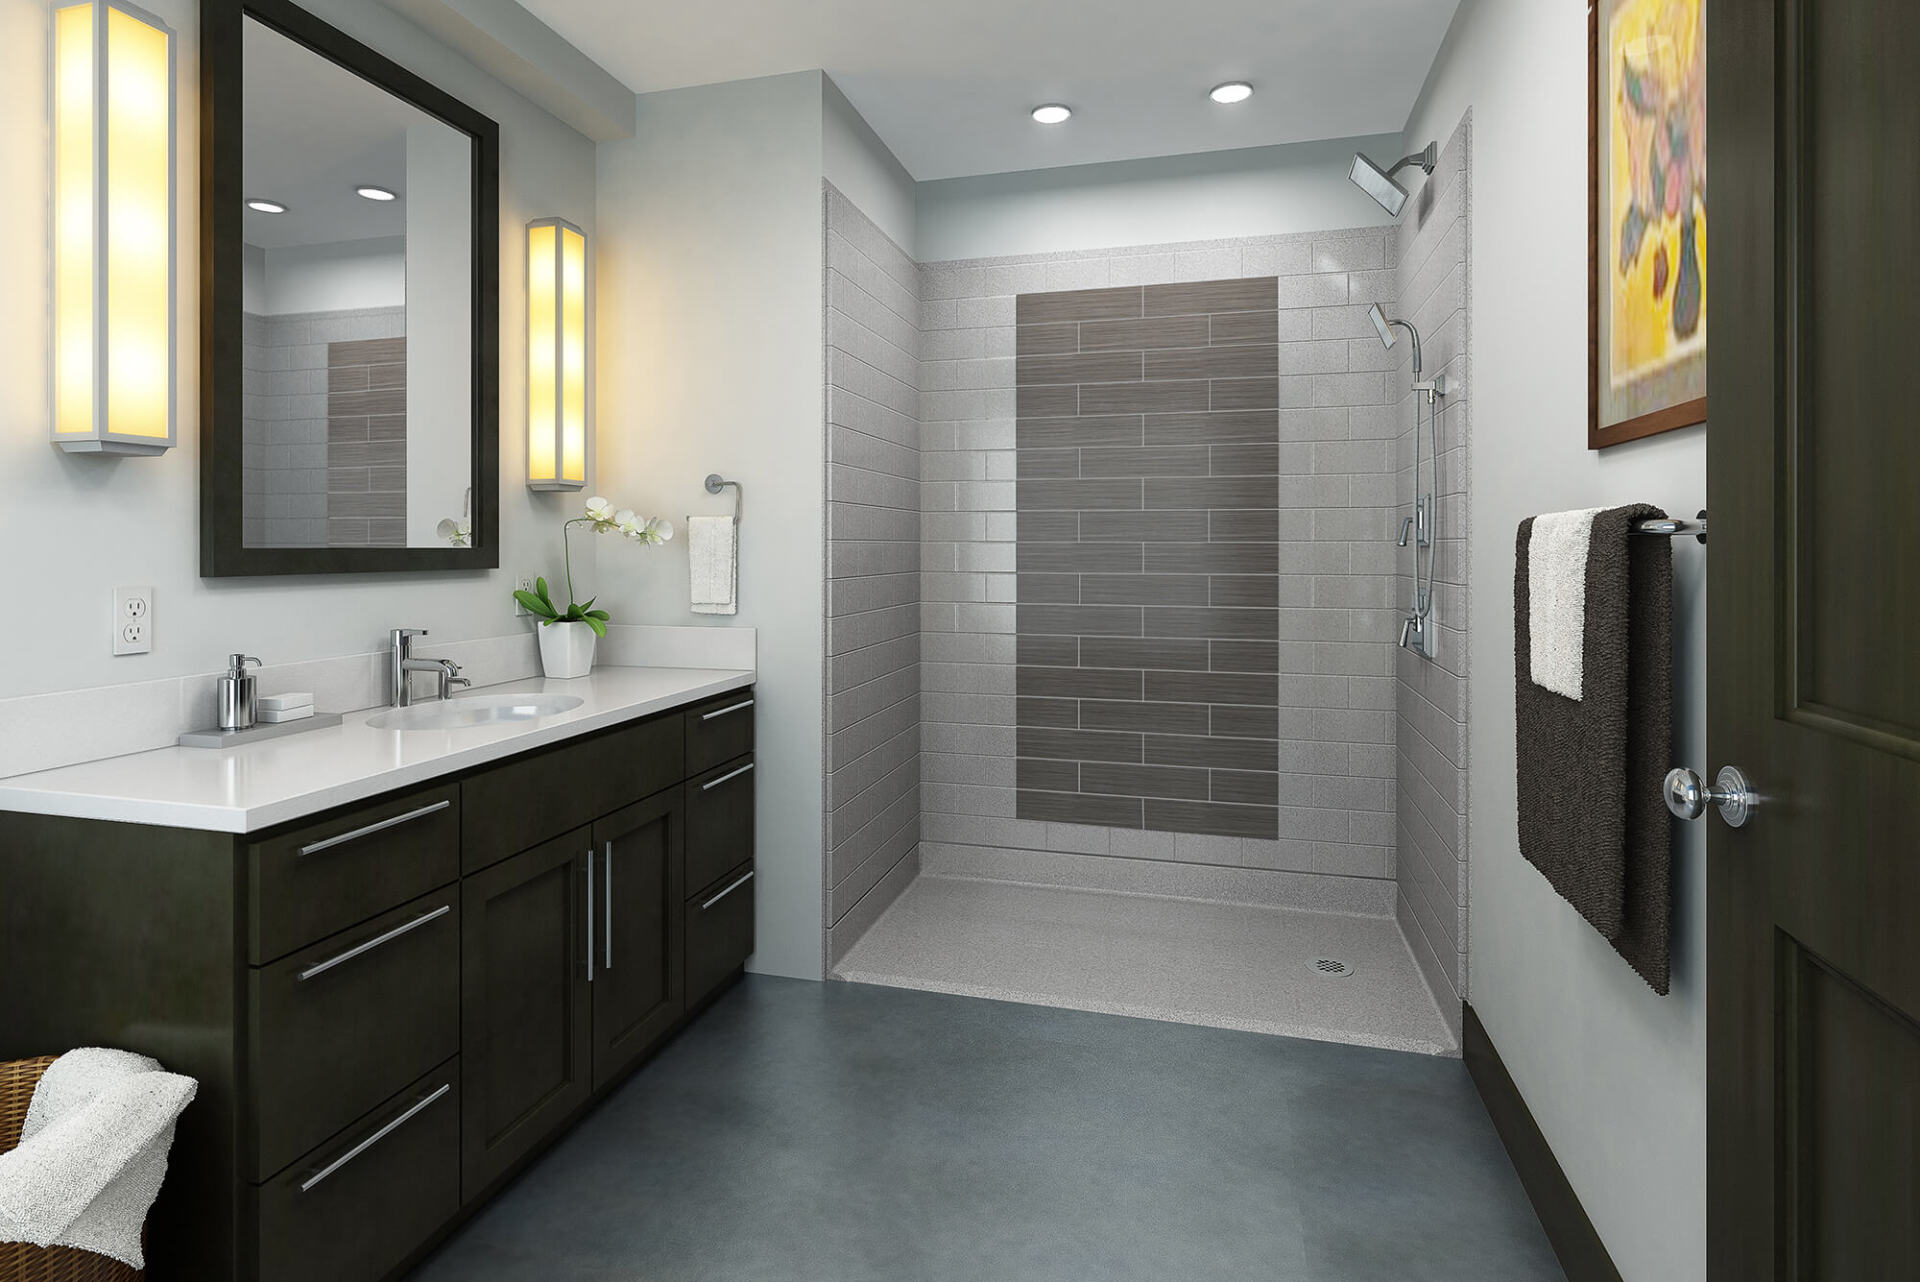
Walk-In Showers remodel planning example: Walk-in shower remodel inspiration with marble-look wall tile, built-in shower bench, glass enclosure, and polished chrome controls

Walk-In Showers

For homeowners who want cleaner access, newer waterproofing, and a bathroom that feels easier to use.
  • + Tub-to-shower conversions
  • + Glass and niche options
  • + Waterproofing review
  • + Modern shower fixtures
→ Explore Walk-In Showers
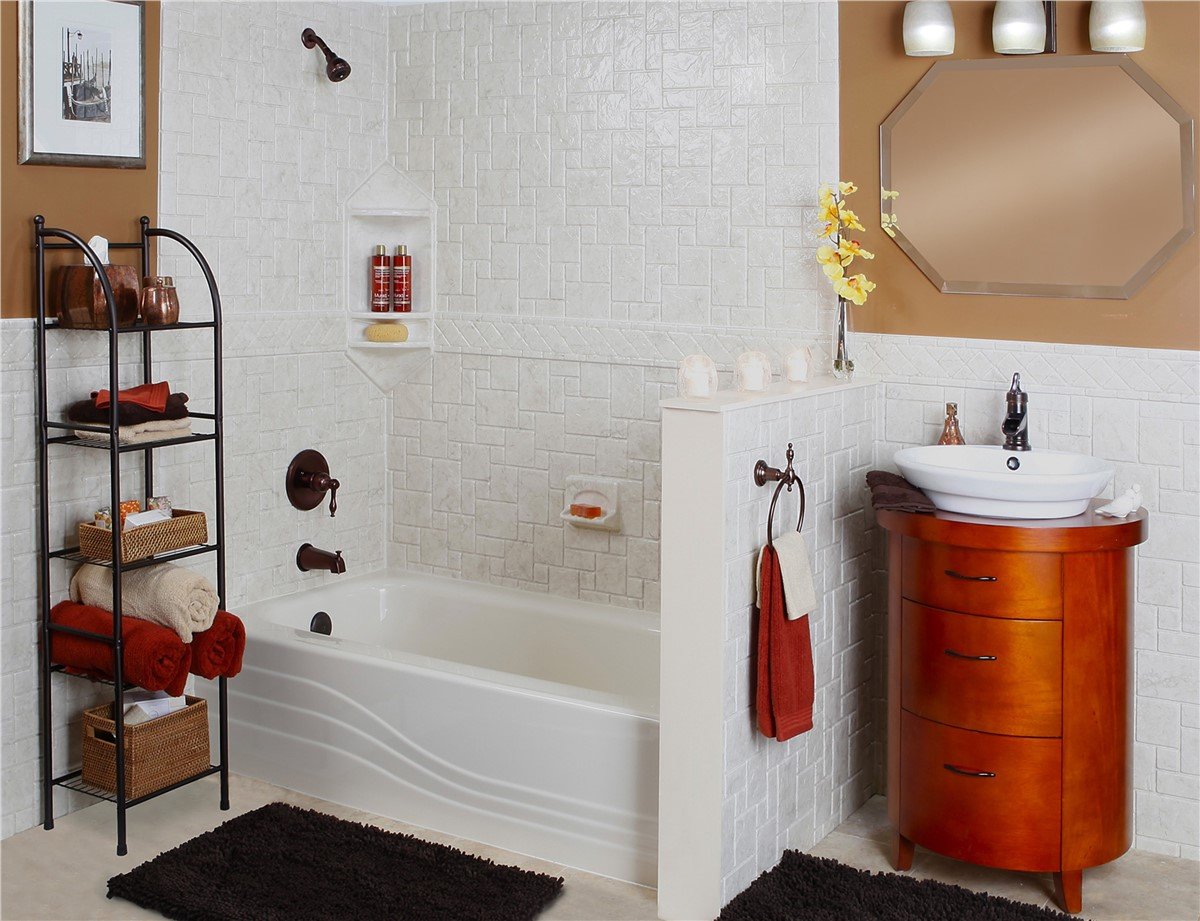
Small Bathrooms remodel planning example: Compact tub and shower bathroom remodel inspiration with white wall tile, built-in storage, warm brass fixtures, and neutral floor tile

Small Bathrooms

A focused remodel for tight bathrooms where layout, storage, tile, and fixtures have to work harder.

  • + Small-space vanity choices
  • + Bright finish planning
  • + Efficient storage
  • + Better use of tight rooms
→ Explore Small Bathrooms
Project review

Get project review.

Share the room, address, and timeline. We’ll route the right next step.

Bathroom Specialists San Fernando Valley first Matched installer partners

Valley Bathrooms is not a licensed contractor and does not perform construction, installation, remodeling, or repair work. This form is for project review and referral follow-up. Final contractor license details, pricing, scope, measurements, material selections, hidden conditions, permits, and site access are confirmed before any work begins.